How to Choose Flooring for Open Plan Rooms
5 October 2026
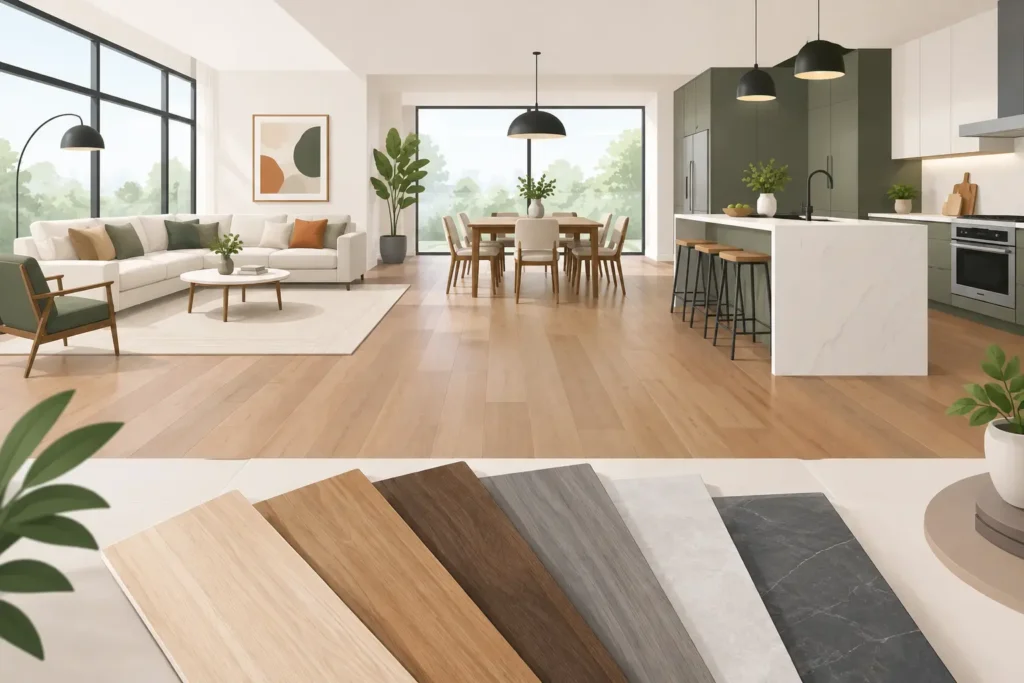
An open-plan kitchen, dining and living space asks more of a floor than almost any other room in the house. It needs to look right beside your kitchen units, cope with chairs being moved and children racing through, and still feel welcoming when you put your feet up at the end of the day. Choosing flooring for open plan rooms is therefore less about following a trend and more about finding one finish that works hard across the whole space.
A single floor can make an extension or renovation feel larger, calmer and more considered. Get the choice wrong, however, and a beautiful room can soon feel impractical or visually disjointed. The best starting point is to think about how the room is actually used, rather than choosing by colour alone.
Why one floor works so well in an open-plan space
Using the same flooring from kitchen to dining area and into the lounge creates a clear sense of flow. There are fewer visual breaks, which helps a space feel broader and lets the furniture, lighting and kitchen design take centre stage. It is particularly effective in rear extensions, kitchen-diners and renovated ground floors where natural light reaches across several zones.
That does not mean every open-plan room needs wall-to-wall hard flooring. A large rug beneath the sofa or dining table can soften the room, reduce noise and define each area without interrupting the main floor. This gives you a practical surface underfoot while keeping the comfortable feel people want from a living space.
The key question is where moisture, spills and heavy traffic will fall. A floor beside a kitchen island or patio doors has different demands from one under a coffee table. The best material is usually the one that meets the busiest part of the room's needs without compromising the overall look.
Flooring for open plan rooms: start with real life
Before narrowing down finishes, picture a typical busy day. Do you have dogs coming in from the garden? Is the kitchen used for family breakfasts, baking and homework? Will the floor run through to a utility or hallway? These details affect how much water resistance, scratch resistance and easy cleaning you need.
Also consider the room's light. Pale oak can brighten a north-facing extension, while warmer honey or smoked tones add character to a large, light-filled room. Wider boards tend to suit generous spaces, as they show off the grain and create a more relaxed, less busy appearance. In a smaller open-plan layout, a carefully chosen wide board can still work well, especially when laid along the longest sightline.
Bring samples home if you can, but do not judge them only under a showroom light or in a photograph. Floor colour changes through the day, particularly near large glazing. Seeing full-size boards in person makes it far easier to assess the grain, texture and variation that small samples cannot show.
Engineered wood: natural warmth with everyday practicality
For many homeowners, engineered wood is the natural choice for an open-plan ground floor. It offers the warmth, individuality and authentic grain of real timber, while its layered construction provides greater stability than solid wood where temperatures and humidity change through the year.
It suits kitchen-dining-living spaces particularly well because it connects modern cabinetry with softer living-room furniture. Oak remains a favourite for good reason: it works with everything from Shaker kitchens and period properties to clean-lined contemporary extensions. Brushed and oiled finishes are forgiving of everyday life, while lacquered boards can be easier to wipe clean.
Engineered wood is not waterproof, so spills should be dealt with promptly and it is not the best fit for areas that regularly get wet. A quality entrance mat by external doors and felt pads beneath furniture will help protect it. If your open-plan room leads directly to a busy garden, consider whether LVT would better suit that doorway area, or whether careful use of mats and a sensible household routine makes wood viable.
When solid wood is the right choice
Solid wood flooring has a depth and character that is hard to match, and it can be sanded and refinished over its lifetime. It is often a wonderful option in a stable, dry living and dining space, especially in a traditional property.
In a large kitchen-led open-plan room, though, it needs more consideration. Natural timber expands and contracts with changing conditions, so engineered wood is usually the more straightforward option where there is underfloor heating, wide patio doors or regular cooking and washing-up activity. Solid wood is not a lesser choice - it simply needs the right environment and a suitable installation plan.
Luxury laminate: a convincing, value-conscious option
Luxury laminate has moved a long way from the shiny, repetitive finishes many people remember. Good-quality boards now offer realistic grain patterns, embossed textures and a huge choice of oak looks, from pale Scandinavian tones to deeper, rustic styles.
For a family room where budget, durability and simple maintenance matter, laminate can be an excellent answer. It handles everyday scuffs well and is straightforward to clean, making it useful for homes with children, pets and frequent visitors. Many ranges also have water-resistant properties that provide reassurance around a kitchen, although the precise level of protection varies by product and installation must be carried out correctly.
The trade-off is that laminate does not have the natural surface and long-term refinishing potential of real wood. It can still look smart and feel right in an open-plan room, but it is worth viewing several boards together to make sure the pattern repeat and colour variation suit the scale of your space.
LVT: made for busy kitchens and family life
Luxury vinyl tile, commonly called LVT, is one of the most practical options for open-plan kitchen-living rooms. It is comfortable underfoot, quiet compared with some hard floor coverings and highly resistant to the knocks, splashes and muddy footprints that come with everyday family life.
Wood-effect LVT is a strong choice when you want the appearance of timber but need greater water resistance. It works especially well where the kitchen opens to the garden, in homes with dogs, or where the same floor continues into a utility area. Stone and tile-effect LVT can also create a clean, contemporary kitchen zone, although using it throughout a living area may feel cooler visually than a wood-look design.
LVT has its own considerations. The condition of the subfloor matters, as an uneven base can show through certain products over time. It also pays to look closely at the wear layer, installation method and finish, rather than selecting purely on appearance. A well-chosen LVT floor should feel like a considered part of the room, not a compromise.
Think about layout before you place an order
Board direction has a bigger effect in an open-plan room than many people expect. Laying boards along the longest dimension often makes the room feel more spacious, while running them towards garden doors can draw the eye outside. In properties with an existing hallway floor, continuing the same direction can create an especially pleasing flow.
Avoid planning too many thresholds unless there is a practical reason for them. A single continuous floor looks best when it can run cleanly through doorways and around zones. Expansion gaps, subfloor preparation and transitions to other rooms all need to be factored in before fitting begins, particularly with wood-based products.
Underfloor heating should be raised early in the process. Many engineered wood, laminate and LVT products are suitable, but each range has its own requirements for temperature, underlay and installation. A floor that looks perfect on display still needs to be compatible with the construction of your home.
Choose with the whole room in view
Kitchen doors, worktops, wall colour and internal doors all influence the floor that will look right. If your kitchen is already heavily grained or patterned, a calmer floor can stop the room feeling too busy. If the kitchen is plain and neutral, a characterful oak board may provide the warmth and detail the space needs.
At Oakley Wood Timber, our showroom gives you the chance to compare premium wood flooring, luxury laminate and LVT side by side, rather than trying to make a costly decision from a small online image. With more than 600 products on display and helpful staff on hand, you can see the scale of the boards, feel the finishes and talk through what will suit your home, budget and daily routine.
The right floor should make your open-plan room easier to live in as well as better to look at. Bring along a kitchen door, worktop sample or a few photographs of the space, and take the time to see the options properly before deciding.