Internal Doors for Small Rooms: Best Choices
7 October 2026
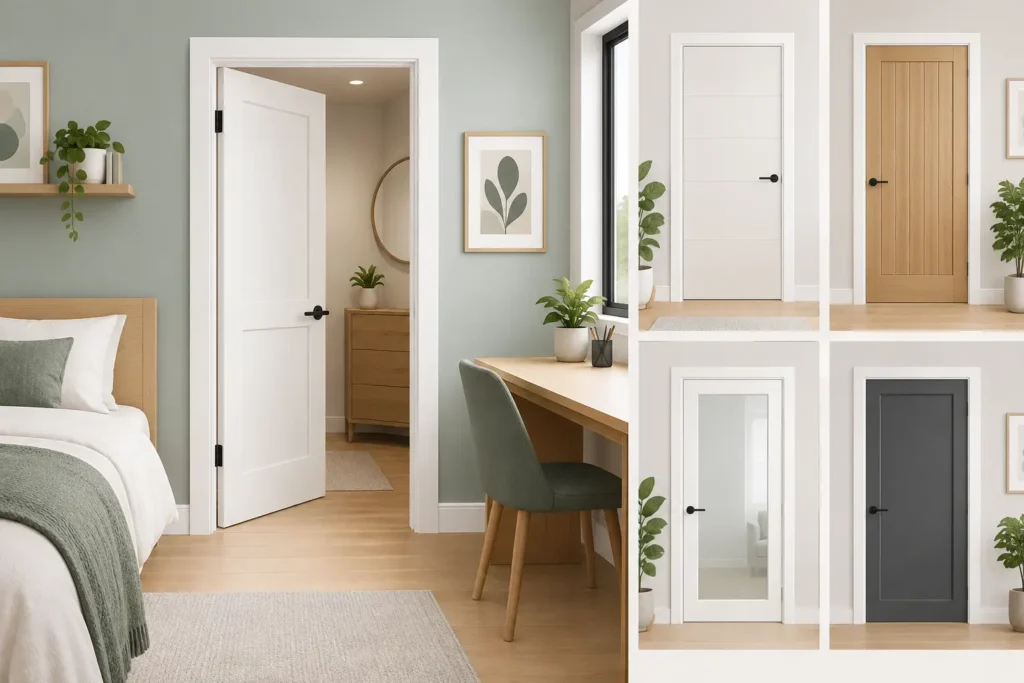
A door that swings into a narrow hall, catches the corner of a bed or blocks a useful storage wall soon becomes a daily irritation. The right internal doors for small rooms do more than separate spaces: they preserve precious floor area, bring in light and make a compact layout feel considered rather than compromised.
For a box room, en-suite, utility, cloakroom or converted loft, the best choice depends on how the room is used and where the door can open without getting in the way. Appearance matters, of course, but practical details such as handing, frame size, glazing and privacy deserve equal attention before you order.
Start with the door swing
A standard hinged door is often the most affordable and reliable option, and it can work very well in a small room. The key is to establish its swing direction early. A door opening into a bedroom may take up space needed for a wardrobe, bedside table or radiator. Opening it outwards may free the room itself, but it must not obstruct a landing, corridor or another doorway.
Stand in the doorway and picture the full arc of the door. Marking this out on the floor with masking tape is a simple way to spot conflicts before installation. Also consider whether reversing the handing of an existing door would improve the layout. It is a small change that can make a room noticeably easier to use.
In many homes, a 762mm door is a familiar choice, but a narrower leaf may suit a cupboard, en-suite or cloakroom where access requirements allow. Do not reduce the width simply to gain a few centimetres, though. A door that feels awkward to pass through can be frustrating long after a renovation is finished.
Internal doors for small rooms: choose the right opening
When a conventional swing cannot be made to work, alternative opening styles can release useful space. Each has advantages, and each needs planning around the wall, frame and hardware.
- Sliding doors run along the face of a wall and need no swing area. They suit en-suites, studies and utility rooms, provided the wall beside the opening can remain clear.
- Pocket doors slide into a cavity within the wall, leaving both sides free when open. They are exceptionally neat but require more building work and should be planned before walls are closed up.
- Bi-fold doors fold back on themselves, making them useful for wardrobes, cupboards and smaller openings. Their visible hinges and folded stack mean they are not always the cleanest option for a main room entrance.
- Sliding double doors can create a wider opening between adjoining rooms without the clearance required by a pair of hinged doors. They work best where there is enough wall width on one or both sides.
A sliding or pocket door is not automatically the answer. Sliding systems need quality track hardware, careful fitting and suitable wall space. Pocket doors can limit where electrics, switches and heavy wall fixings are placed. For some small bedrooms, simply changing the swing direction of a well-made hinged door is the smarter and better-value solution.
Use light to make the room feel less enclosed
A solid door gives the greatest privacy and can help reduce sound between rooms. That makes it a sensible choice for bedrooms, bathrooms and home offices where calls, sleep or personal space matter. Yet in a dark hall or an internal room with limited daylight, a fully solid door can make the whole area feel closed in.
Glazed internal doors are a practical way to borrow light from an adjacent room. Clear glass gives the brightest result, while reeded, etched or frosted glazing softens views and adds privacy. This can work particularly well for a small study, dining room or kitchen adjoining a darker hallway.
For bathrooms and bedrooms, consider how the glass will look when the light is on at night as well as during the day. Obscure glazing may provide enough discretion for an en-suite, but it is rarely suitable for every bedroom. A solid panelled design, perhaps with a lighter painted finish, can be the better balance.
Doors with slim glazed panels or vertical light apertures often feel less heavy than broad, traditional glazing bars. If your property has period features, however, a more classic panelled or cottage-style design may suit the character better. Compact rooms still benefit from a door that belongs to the rest of the house.
Keep the design calm and in proportion
In a small room, an over-detailed door can draw attention to the room's limitations. Simple shaker, flush or lightly grooved styles tend to sit comfortably in modern homes, while four-panel doors offer a traditional look without becoming fussy. A full-height flush door can create a particularly clean line in contemporary renovations.
Colour can also change the feel of the opening. Matching the door to the walls makes it recede visually, which is useful in a short corridor with several doors. A pale oak veneer brings warmth without the contrast of a dark stain. Alternatively, a confident painted colour can turn a plain door into a feature, especially where the room itself is kept simple.
White doors remain a popular choice because they reflect light and pair easily with most skirtings, architraves and wall colours. They are not the only option, though. Natural oak, black accents or soft neutral painted finishes can look excellent when they are repeated elsewhere in the scheme.
Do not overlook thickness, cores and sound
Small rooms are often used for tasks that benefit from privacy: sleeping, working, laundry and washing. A lightweight hollow-core door may be economical, but it usually offers less substantial feel and less sound reduction than a solid-core or engineered door.
A heavier door needs suitable hinges and a well-fitted frame, but it can make a marked difference to how a bedroom or home office performs. For bathrooms and utility rooms, choose a finish appropriate for changing humidity, and ensure there is adequate ventilation. No internal door should be expected to solve a persistent moisture problem on its own.
You should also think about the gap beneath the door. Some airflow may be needed for ventilation, particularly in rooms with extractor fans or heating systems, while a large undercut can allow more light and noise through. Your installer can advise on the practical requirements for the room and property.
Finish the opening properly
The door leaf is only part of the result. Narrow architraves can keep a compact wall from feeling crowded, while a well-chosen handle gives a smaller door a finished, intentional appearance. Lever handles are generally easier to use than knobs, especially where you are carrying laundry, shopping or a child.
In a tight room, avoid a handle that projects excessively into a walking route. Privacy latches for bathrooms and cloakrooms should be straightforward to operate, with an external emergency release where appropriate. For sliding doors, recessed pulls prevent the hardware from catching as the door moves into its fully open position.
Consistency helps too. Using the same door family throughout a home creates a quieter visual flow, even if you choose a glazed version for the hall and solid versions for bedrooms. It is often more effective than selecting every door individually.
See the options before making a final decision
Photos are useful, but doors are easier to judge in person. The grain of an oak veneer, the depth of a panel, the clarity of glazing and the weight of the construction can all look different when you can see and handle them. Bring room measurements, a few photographs and details of nearby flooring or paint colours when you visit a showroom.
At Oakley Wood Timber, our helpful staff can talk through the huge selection of internal door styles and help you compare practical options at affordable prices. With more than 30 years of experience, we know that the most successful choice is rarely just the one that looks best in isolation - it is the one that suits the space, the household and the way the door will be used every day.
A small room does not need to feel like an afterthought. Give the opening as much attention as the furniture and finishes around it, and the door can make the room easier to live with from the first day.