Underfloor Heating with Wood Flooring That Works
29 September 2026
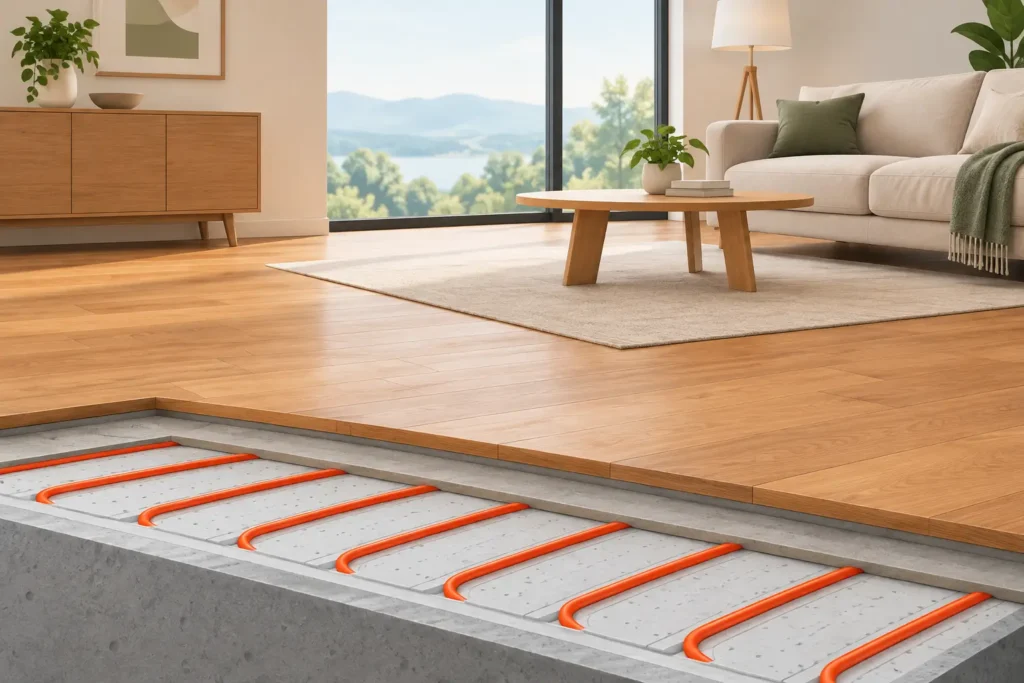
A warm wood floor underfoot is one of those details that makes a renovated home feel properly finished. But underfloor heating with wood flooring needs the right combination of boards, heating system and fitting method. Get one of those wrong and you could see unwanted gaps, cupping or reduced heat output. Get it right and you can enjoy the character of real timber alongside an efficient, comfortable heating system.
For most homes, engineered wood flooring is the sensible starting point. It offers the natural grain, warmth and variation people want from timber, but its layered construction makes it more stable when temperatures change. That does not mean every engineered floor is automatically suitable, however. The manufacturer's guidance, the condition of the subfloor and the installer’s preparation all still matter.
Can You Use Underfloor Heating with Wood Flooring?
Yes, provided the flooring has been specified for use with underfloor heating and installed to the correct conditions. Engineered wood is generally the best choice because its multi-layer construction is designed to reduce the natural expansion and contraction associated with heat and humidity changes.
Solid wood flooring is more challenging. A solid plank moves across its width as the moisture in the air rises and falls, and heating from below can increase that movement. Some narrower solid boards may be approved for particular systems, but this is very much a product-by-product decision. It should never be assumed simply because a board looks substantial or high quality.
Wood is also an insulator, whereas tile and stone conduct heat quickly. This does not rule it out. It simply means the total flooring build-up must allow heat to pass through efficiently. The aim is comfortable, even warmth rather than trying to force the system to work harder than it should.
Why Engineered Wood Flooring Is Usually the Better Fit
An engineered board has a real hardwood top layer bonded to a stable core, often made from layers of plywood or similar timber material. This construction gives it the appearance and feel of a traditional wood floor while helping it cope better with the conditions created by underfloor heating.
The thickness of the board still needs consideration. A very thick board can slow down heat transfer, while a thinner board may react more quickly. Neither is automatically better in every room. The right choice depends on the heating system, the insulation below it and the manufacturer’s thermal-resistance guidance.
The wear layer is worth discussing too. A good engineered floor can be sanded and refinished in some cases, depending on the thickness of the hardwood top layer. That makes it a practical long-term choice for busy family homes, hallways and open-plan living spaces, where underfloor heating is often most attractive.
At Oakley Wood Timber, customers can compare a huge selection of engineered wood finishes in person, from pale contemporary oaks to richer smoked and rustic grades. Seeing the boards alongside your kitchen, paint samples or door finishes is often the quickest way to narrow down a decision that photographs alone cannot make.
The Details That Make the Difference
The biggest problems with underfloor heating are rarely caused by the visible floor itself. They usually begin below the boards. A new screed must be fully dry before wood flooring is fitted, not merely hard enough to walk on. Moisture testing is essential, particularly on a new build, extension or ground-floor renovation.
The heating system should also be commissioned before installation. This means running it gradually in line with the system and flooring manufacturer’s instructions, then allowing the subfloor to cool before the timber is laid. It helps drive out residual construction moisture and demonstrates that the system is working correctly.
Once the floor is installed, the heating should be brought back up slowly rather than switched straight to its highest setting. Sudden temperature changes are unhelpful for any timber floor. A gradual increase gives the boards time to adjust and reduces stress within the wood.
Most wood flooring manufacturers set a maximum floor-surface temperature of around 27°C. That limit protects the floor from excessive drying and should be controlled with a suitable thermostat and floor sensor where specified. The room should feel comfortably warm without the floor becoming hot to bare feet.
Subfloor and insulation matter as much as the boards
A level, dry subfloor is vital. If it is uneven, the fitted floor may move, creak or develop pressure points. If there is insufficient insulation beneath the heating system, too much heat can be lost downwards rather than warming the room above.
The combined thermal resistance of the wood flooring, any underlay and other layers must also stay within the heating system’s recommended limit. Thick, cushioned underlays are not always suitable, even if they sound appealing for comfort or noise reduction. A low-resistance underlay approved for underfloor heating is often required when the floor is being floated.
If the boards are to be glued down, the adhesive must be flexible and specifically approved for heated subfloors. This is not a corner to cut. The wrong adhesive can fail as temperatures rise and fall, leaving hollow areas or loose boards.
Choosing a Finish for a Heated Floor
The finish changes the look of a room, but it also affects day-to-day care. Lacquered floors are often straightforward to clean and offer a protective surface for busy households. Oiled floors give a more natural, tactile appearance and can be easier to repair locally, although they need regular maintenance to keep them looking their best.
A brushed or textured oak can be forgiving in homes with children, pets and regular foot traffic because minor marks tend to blend into the grain. Very smooth, dark or high-gloss finishes can look striking, but they may show dust, scratches and paw prints more readily.
This is where visiting a showroom pays off. Hold a sample in natural light, run your hand across the surface and compare board widths. A wide plank can make a larger open-plan room feel calm and generous, while narrower boards can suit period homes or smaller spaces. The best choice is not simply the most fashionable one. It is the floor that suits how the room is used.
Common Mistakes to Avoid with Underfloor Heating and Wood Flooring
Do not fit timber over a subfloor that has not been properly moisture tested. Do not cover large areas with thick rugs or beanbags that trap heat, particularly where a floor sensor is not controlling the temperature. And do not let the home become excessively dry in winter, as central heating of any kind can reduce humidity and encourage timber to shrink.
It is also wise to plan fixed furniture before the heating layout is finalised. Permanent kitchen units, fitted wardrobes and heavy built-in furniture can restrict heat movement. Your heating installer should design the layout around these areas, rather than running heating loops everywhere by default.
Finally, do not choose a floor on appearance alone. Ask whether the exact product is approved for your type of underfloor heating, whether it should be floated or bonded, and what limits apply to surface temperature and thermal resistance. Those answers should be clear before ordering, not discovered when fitting is due to begin.
A wood floor and underfloor heating can be a very successful partnership, particularly with a quality engineered board and careful preparation. Bring your room dimensions, heating plans and a few style ideas to the showroom, and helpful staff can help you choose a floor that looks right, feels warm and is made for the way your home is lived in.