Oakley Wood Timber

Category: Advice guides

  • Understanding wood flooring grades

    Flooring & Door Advice / Flooring

    Flooring buying guide

    Understanding wood flooring grades

    Learn how knots, grain and colour variation affect the appearance of your floor.

    Oakley Wood Timber ·

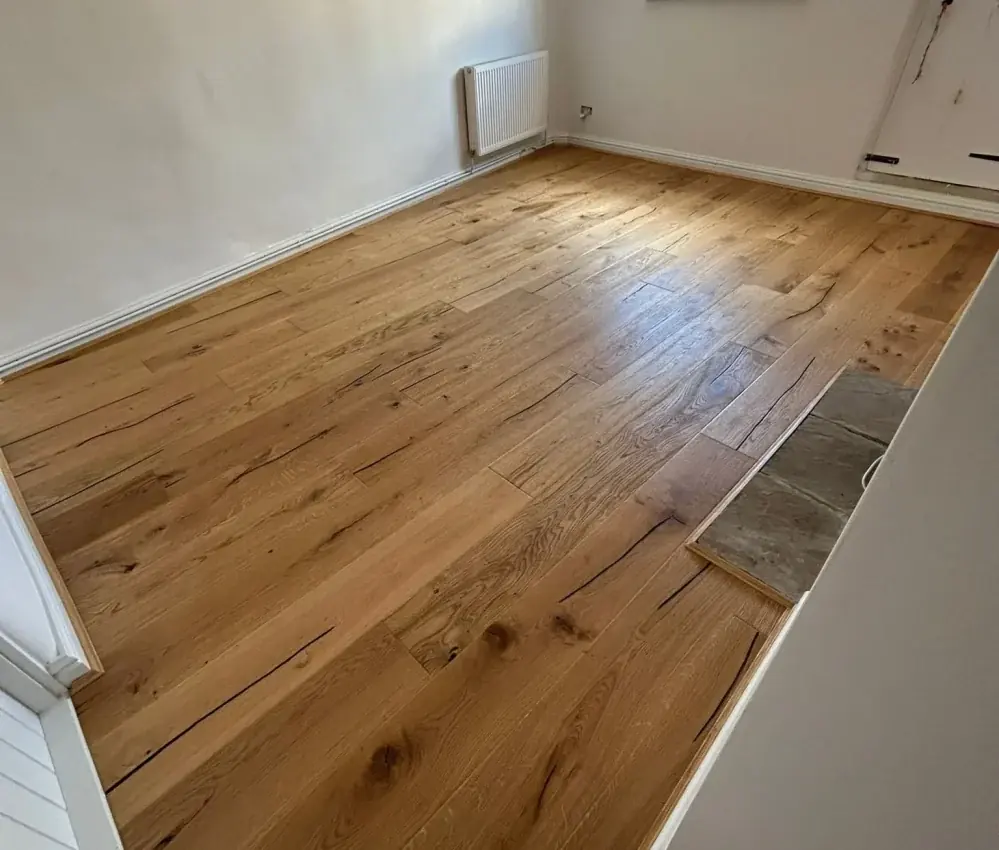
    Oak flooring in a furnished room

    Grade describes appearance

    Wood flooring grades describe the natural characteristics permitted in the boards, such as knots, colour variation and other features. A more characterful grade is not automatically a lower-quality floor. The right choice depends on the appearance you want and the specification of the individual product.

    A calmer look or more character?

    A cleaner-looking selection usually creates a more uniform effect. Character and rustic selections can show more visible knots and variation, adding texture to a room. Terms such as prime, select, classic and rustic are useful starting points, but grading names and limits vary between suppliers. Always read the product’s own description.

    Look beyond a small sample

    A hand sample shows a small part of one board. It cannot represent every knot, colour change or feature you may see across a whole floor. Use product specifications, several photographs and, where available, larger displays to build a fuller picture. Finishes and lighting also change how the timber appears.

    Check these details before ordering

    Review the grade alongside the finish, dimensions and wear layer. Ask about any features that matter to you, including filled knots or pronounced colour variation. If you want a particularly uniform appearance, discuss this before purchase. During fitting, your installer can consider board layout and blend boards from different packs in accordance with the fitting instructions.

  • White-oiled oak flooring: choosing a lighter finish

    Flooring & Door Advice / Inspiration

    Flooring inspiration

    White-oiled oak flooring: choosing a lighter finish

    Use our Kensington installation showcase to compare colour, grain and surface texture.

    Oakley Wood Timber ·

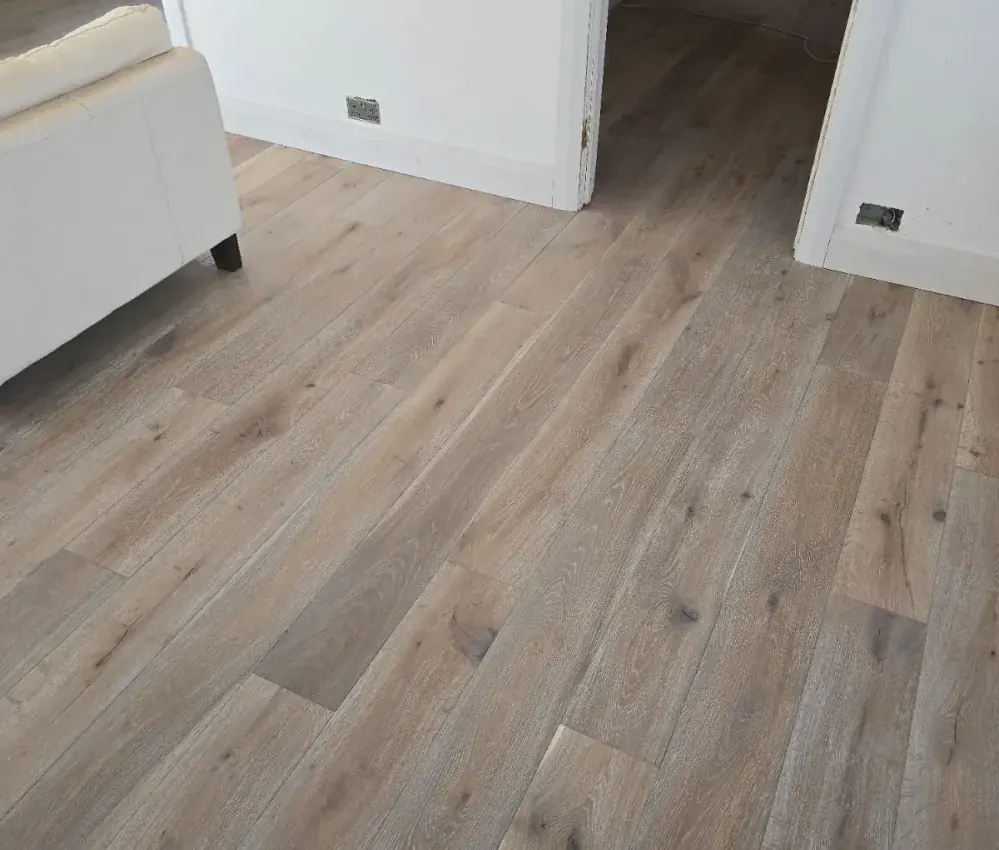
    Kensington Oak Smoked White Oiled & Handscraped installed floor

    Explore an installed example

    Our “Our Work” collection features Kensington Oak Smoked White Oiled & Handscraped, listed under product code OWT-48. Its photographs provide a starting point for anyone considering a lighter oak finish. You can view that installation in our customer photo section and then check the matching product’s current specifications on this website.

    Compare texture and tone together

    A finish name tells only part of the story. Consider the visible grain, brushing and colour variation as well as the overall lightness of the boards. Natural oak varies, and a photograph cannot reproduce every detail of a finished floor. A physical sample is useful when comparing the floor with other materials in your home.

    Test it beside your room finishes

    Place the sample next to paint colours, tiles and furniture rather than choosing from a screen alone. As a design exercise, compare it with both warm and cool colours to see which combination you prefer. View it at different times of day: lighting and surrounding materials affect your perception of the colour.

    Plan the complete installation

    Before ordering, review the grade, board dimensions, fitting system and box coverage. Agree the quantity and installation method with your fitter. For aftercare, follow the guidance for the exact factory finish and use suitable cleaning products. The photographed project is a visual reference, while the current product information should guide your purchase.

    Inspired by our Kensington Oak Smoked White Oiled & Handscraped project showcase. Project photographs show an individual installation; natural timber and lighting can vary.

  • Understanding wear layers and board thickness

    Flooring & Door Advice / Flooring

    Flooring guide

    Understanding wear layers and board thickness

    Learn which dimensions matter when comparing engineered flooring specifications.

    Oakley Wood Timber ·

    Oak flooring in a furnished room

    Overall thickness and wear layer are different

    An engineered board includes a real wood surface and supporting layers. Overall thickness measures the complete board; the wear layer measures its top wood layer. Two floors of the same overall thickness may have different wear layers, so read both figures when comparing products.

    Do not predict sanding from one number

    A thicker wear layer can provide more material for future renovation, but sanding suitability depends on the floor’s construction, condition and the work required. Ask a flooring professional to assess an existing floor before sanding. Avoid assuming that a stated thickness guarantees a particular number of sanding cycles or years of use.

    Consider the finished floor height

    Your installer should review the boards together with underlay or adhesive and the existing floor level. Check clearance at doors, transitions to adjoining rooms and details at stairs. If structural use is proposed, confirm that the exact product is approved for that application; thickness alone does not establish that a board is suitable over joists.

    Build a specification shortlist

    Record product code, overall thickness, wear layer, width, length, grade, finish and fitting system for each option. This makes comparisons clearer than looking at price alone. Ask your installer which specifications matter for your room and subfloor, then check box coverage and quantity before ordering.

    Further reading: Oakley wood-floor selection guide. Always use the installation and care instructions for your exact product.

  • SPC flooring installation and underlay: what to check

    Flooring & Door Advice / SPC Flooring

    SPC flooring guide

    SPC flooring installation and underlay: what to check

    Prepare the base and confirm the fitting system before laying a rigid-core click floor.

    Oakley Wood Timber ·

    Oak-effect SPC flooring room visualisation

    Start with the exact installation guide

    Check the instructions for your product code before delivery and fitting. Confirm storage conditions, acclimatisation requirements, permitted room sizes and fitting method. Click profiles differ, so follow the specified assembly sequence and tools. Do not force a joint that is damaged, obstructed or being connected incorrectly.

    Rigid core still needs a suitable base

    Have your installer assess the subfloor’s flatness, moisture condition, strength and cleanliness. Some rigid products can be fitted over certain existing surfaces, but the permitted imperfections and preparation requirements are product-specific. A rigid board should not be used to conceal a loose or unsuitable base.

    Check whether underlay is attached

    Some floors have an integrated backing; others require a separate approved underlay. Do not add a second layer by default. Ask which underlay, if any, is permitted, including its suitability for the locking joints and any heating system. A soft underlay intended for another flooring type is not automatically a suitable choice.

    Plan movement and finishing details

    Check expansion clearances, thresholds and restrictions around fixed furniture or kitchen units. A floating installation must be fitted as a complete system, with the required movement provision. Discuss doorway clearances and changes in floor height with your installer. Order trims and other accessories only after these details have been agreed.

    Further reading: Quick-Step rigid-vinyl installation guidance. Manufacturer examples describe their own ranges. Always follow the instructions for your exact product; these examples do not confirm that those ranges are sold on this website.

  • SPC flooring in kitchens and bathrooms

    Flooring & Door Advice / SPC Flooring

    SPC flooring guide

    SPC flooring in kitchens and bathrooms

    Check water protection and installation requirements for the room, not just the flooring label.

    Oakley Wood Timber ·

    Oak-effect SPC flooring room visualisation

    Check the exact water-resistance claim

    Many rigid-vinyl ranges offer water-resistant or waterproof performance. Read what the manufacturer promises for the particular product, including its joints and installation details. A waterproof plank is not, by itself, confirmation that the entire room or subfloor is protected from a leak.

    Bathroom suitability needs confirmation

    Ask whether the floor is approved for your intended bathroom application and how edges, fixtures and penetrations should be finished. Do not assume suitability for a shower floor, wet room or area with standing water unless it is explicitly approved. Where waterproofing is required, discuss the complete construction with a competent installer.

    Plan around kitchen units and appliances

    Check instructions for fixed cabinets, islands and heavy appliances, particularly with floating floors. Agree the installation sequence and any required clearances before fitting. Consider how a leaking appliance would be accessed and repaired. Product suitability should be decided alongside the kitchen plan rather than once the units are installed.

    Keep everyday water under control

    Wipe up spills promptly and use cleaning methods approved for the surface. Investigate leaks rather than relying on the floor’s water-resistance claim. When comparing options, look at texture, care requirements and warranty conditions as well as appearance. Contact us with the product code and room details if you need help confirming suitability.

    Further reading: Moduleo’s product-specific rigid-vinyl water-protection example. Manufacturer examples describe their own ranges. Always follow the instructions for your exact product; these examples do not confirm that those ranges are sold on this website.

  • SPC flooring and underfloor heating

    Flooring & Door Advice / SPC Flooring

    SPC flooring guide

    SPC flooring and underfloor heating

    Confirm the heating system, surface-temperature limits and complete floor build-up.

    Oakley Wood Timber ·

    Oak-effect SPC flooring room visualisation

    Confirm approval for the exact system

    Check that the selected SPC floor is approved for your water-based or electric heating system. Share both sets of instructions with your installer. A general statement that a floor is suitable for underfloor heating does not establish that every heating film, mat or installation arrangement is allowed.

    Review temperature and heat transfer

    Ask your installer to confirm the floor’s maximum permitted contact or surface temperature and the heating controls required. For example, Quick-Step specifies 27°C for its low-temperature vinyl applications; this is not a universal limit for every SPC product. Confirm the limit for the flooring you actually buy.

    Include backing and underlay

    The whole floor build-up affects thermal resistance. Check the boards, integrated backing and any separate underlay together. Use only permitted materials and confirm their combined resistance against the heating supplier’s requirements. Do not choose underlay solely for softness or assume that a second layer will improve the installation.

    Commission and operate it correctly

    Follow the heating and flooring instructions for moisture testing, commissioning, installation and restarting the system. Avoid sudden changes outside the recommended procedure. Check any restrictions on rugs and furniture that trap heat. If cooling is also proposed, confirm the separate requirements, including controls to prevent condensation.

    Further reading: Quick-Step vinyl heating and cooling guidance. Manufacturer examples describe their own ranges. Always follow the instructions for your exact product; these examples do not confirm that those ranges are sold on this website.

  • Distressed oak flooring: inspiration for a characterful home

    Flooring & Door Advice / Inspiration

    Flooring inspiration

    Distressed oak flooring: inspiration for a characterful home

    Explore the character of distressed oak using one of our installed-floor showcases.

    Oakley Wood Timber ·

    Kensington Oak Distressed Natural Oiled installed floor

    A real example to start with

    Our main website showcases Kensington Oak Distressed Natural Oiled, identified as OWT-25 in the Our Work collection. The installation photographs give you a useful reference when comparing a floor sample with the effect of a larger finished area. They show a particular installation rather than a guarantee that every board will look identical.

    Look at character as well as colour

    When choosing a floor with a distressed appearance, consider how much visible character you want across the room. Compare the surface texture, grain and grade alongside the overall tone. The product’s finish and natural timber variation both contribute to the result, so a small sample should be considered together with the full specification.

    Build your room around the floor

    As a design starting point, try the sample beside your proposed wall colour, cabinetry and soft furnishings. A characterful floor can be paired with simple furniture or more traditional details; the right balance is a matter of personal taste. Check the sample in daylight and under the lighting you use in the evening before deciding.

    From inspiration to ordering

    Use the linked product page to check current dimensions, box coverage and prices. Ask your installer to confirm room measurements and the fitting materials required. The installation shown is inspiration; its room dimensions and order quantity should not be used to estimate your own project. If you want help comparing finishes, contact our team before ordering.

    Inspired by our Kensington Oak Distressed Natural Oiled project showcase. Project photographs show an individual installation; natural timber and lighting can vary.

  • Engineered wood vs solid wood flooring

    Flooring & Door Advice / Flooring

    Flooring buying guide

    Engineered wood vs solid wood flooring

    Compare construction, appearance and installation before choosing a real wood floor.

    Oakley Wood Timber ·

    Oak flooring in a furnished room

    What is the difference?

    Solid wood flooring is made from a single piece of timber. Engineered flooring has a real wood surface bonded to supporting layers. Both offer natural grain and character; engineered wood is not the same as laminate. The construction affects how a floor responds to changes in its surroundings and which installation methods are suitable.

    Compare the specifications, not just the name

    Look at the overall thickness, wear layer, board width, fitting system and finish. On an engineered board, the wear layer is the real wood surface. Its thickness matters if you may want to renovate the floor later. Whether a particular floor can be sanded depends on its condition, construction and manufacturer’s instructions; do not judge this by overall thickness alone.

    Think about the room and installation

    Ask your installer to check the subfloor, moisture conditions and proposed fitting method before you order. If you have underfloor heating, confirm compatibility for the exact product. Engineered construction is often worth considering for heated floors, but it does not make every board suitable for every system.

    Make a fair price comparison

    Compare prices including VAT, box coverage, delivery and the accessories required for installation. Measure the room and agree an allowance for cuts with your installer. A sample helps you assess colour and texture, while room photographs help you understand the overall effect. Natural wood varies from board to board.

  • Floating vs glued-down wood flooring

    Flooring & Door Advice / Flooring

    Flooring guide

    Floating vs glued-down wood flooring

    Compare installation methods and prepare the subfloor before making a decision.

    Oakley Wood Timber ·

    Oak flooring in a furnished room

    What is a floating floor?

    In a floating installation, the boards form a connected floor above the subfloor rather than being bonded directly to it. A compatible underlay is normally part of the specified system. Whether the joints lock or require adhesive depends on the floor. Floating should not be taken to mean that no preparation is necessary.

    What is a glued-down floor?

    A fully bonded installation uses a suitable flooring adhesive to attach the boards to the prepared subfloor. The adhesive must be compatible with the floor, substrate and any heating system. Your fitter should confirm the preparation and installation requirements before you purchase either the boards or fitting materials.

    An uneven subfloor still needs attention

    Neither method is a substitute for assessing the base. Ask the installer to check its strength, flatness, cleanliness and moisture condition. Do not use extra underlay or adhesive to improvise a remedy for an unsuitable subfloor. Preparation should be agreed before work starts so the fitting quotation covers the actual job.

    Choose for the exact floor and room

    Some products permit more than one fitting method, while others have specific requirements. Discuss the room layout, heating, thresholds and expansion provision with your installer. Herringbone layouts should be checked against their own instructions. Compare the complete installation cost, including preparation, materials and labour, rather than just the cost of underlay versus adhesive.

    Further reading: Kährs product-specific fitting information. Always use the installation and care instructions for your exact product.

  • Choosing flooring for underfloor heating

    Flooring & Door Advice / Flooring

    Flooring buying guide

    Choosing flooring for underfloor heating

    Check product compatibility, installation requirements and heat transfer before ordering.

    Oakley Wood Timber ·

    Oak flooring in a furnished room

    Start with your heating system

    Tell your installer whether you have a water-based or electric system and share the heating supplier’s instructions. Choose flooring that is approved for the specific installation. A general statement that a material works with underfloor heating is not enough to confirm that an individual product is suitable.

    Check the complete floor build-up

    The flooring, underlay and fitting method work together. Ask your installer to check the permitted combined thermal resistance and select a compatible underlay or adhesive. A thick or unsuitable underlay can restrict heat transfer. Check moisture-control requirements for your subfloor rather than assuming that every installation needs the same approach.

    Follow temperature and moisture limits

    The flooring manufacturer’s limits take priority. For example, Kährs specifies a maximum wood-floor surface temperature of 27°C for its systems; this is an example, not a specification for every floor we sell. Your installer should check the exact product requirements, test the subfloor and follow the heating commissioning procedure before fitting.

    Before you place your order

    Confirm product suitability, fitting method, underlay or adhesive, moisture testing and operating limits with your installer. Check any restrictions on rugs and furniture that could trap heat. Keep the instructions for both the floor and heating system, and use the recommended procedure when changing the heating settings.

    Further guidance: Kährs flooring FAQs. Requirements depend on the product selected.