Oakley Wood Timber

Author: oakleymanager

  • CLEARANCE

    CLEARANCE

    Clearance flooring. Offers are subject to stock availability.

    Filter floors
    4 of 4 floors
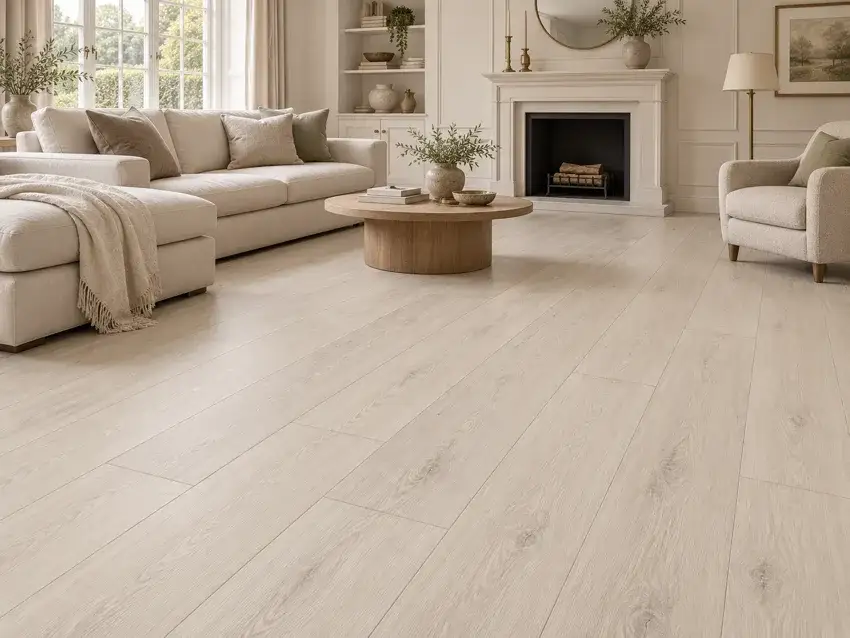
    Kensington Luxury SPC Oak Light Vintage Plank

    Single Plank

    Kensington Luxury SPC Oak Light Vintage Plank

    5mm × 182mm × 1220mm
    Thickness × width × length

    Clearance Offer

    Was £35.00 / m² · Inc VAT

    £24.00 / m² · Inc VAT

    £53.28 per box (2.22m² a box)

    Collection only · 21 boxes available · Must purchase all 21 boxes

    View full product detailsOrder now with just a 25% deposit
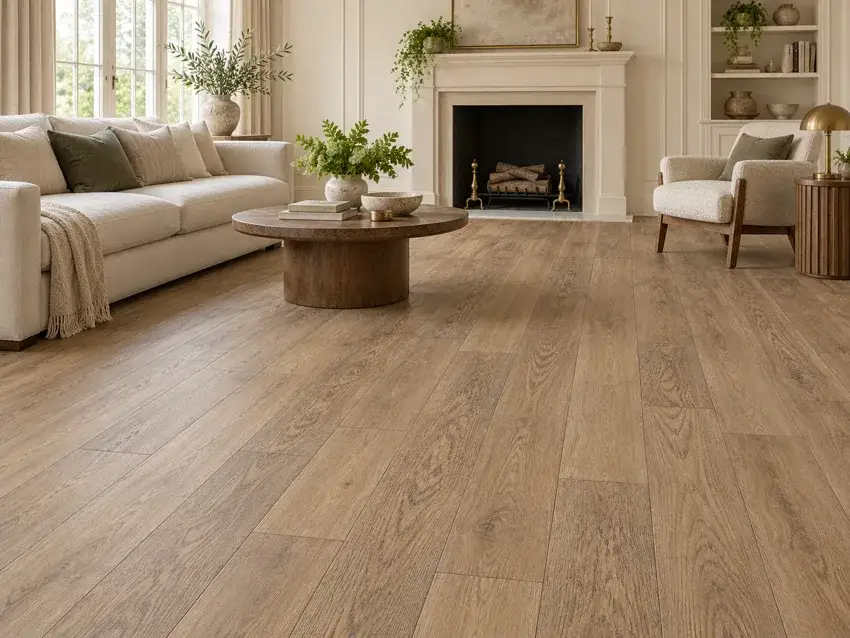
    Kensington Luxury SPC Oak Brown Vintage Plank

    Single Plank

    Kensington Luxury SPC Oak Brown Vintage Plank

    5mm × 182mm × 1220mm
    Thickness × width × length

    Clearance Offer

    Was £35.00 / m² · Inc VAT

    £24.00 / m² · Inc VAT

    £53.28 per box (2.22m² a box)

    Collection only · 25 boxes available · Must purchase all 25 boxes

    View full product detailsOrder now with just a 25% deposit
  • How to clean and care for SPC flooring

    Flooring & Door Advice / SPC Flooring

    SPC flooring guide

    How to clean and care for SPC flooring

    Protect your rigid-vinyl floor with suitable cleaning products and simple daily habits.

    Oakley Wood Timber ·

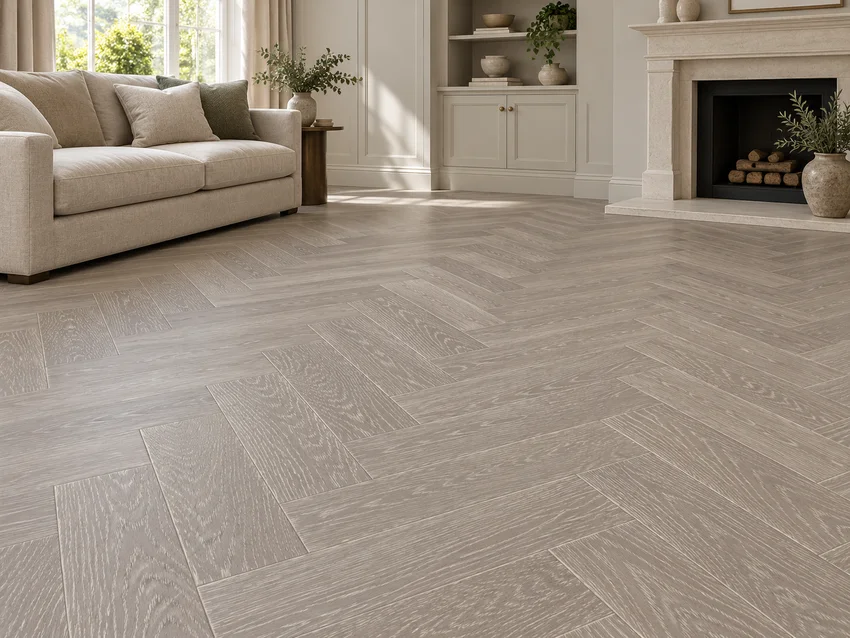
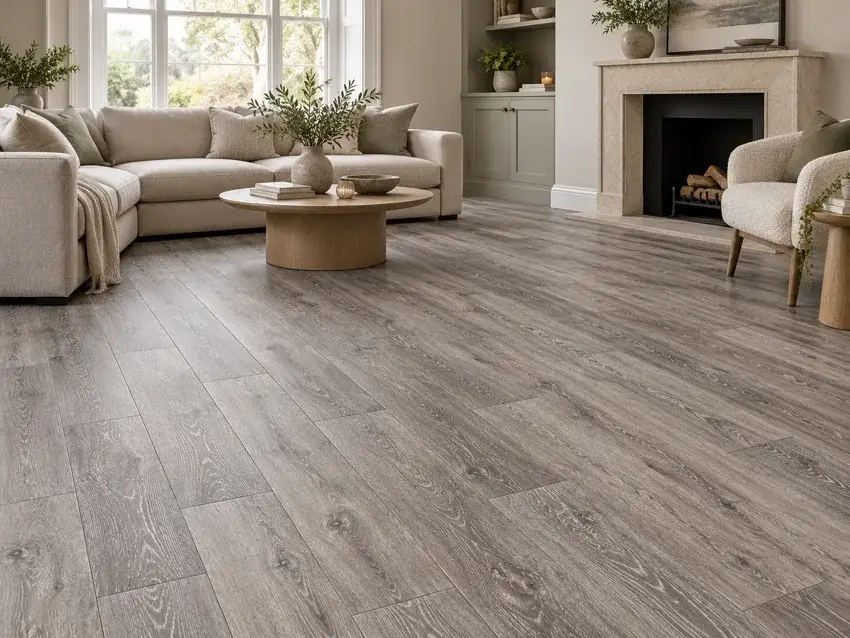
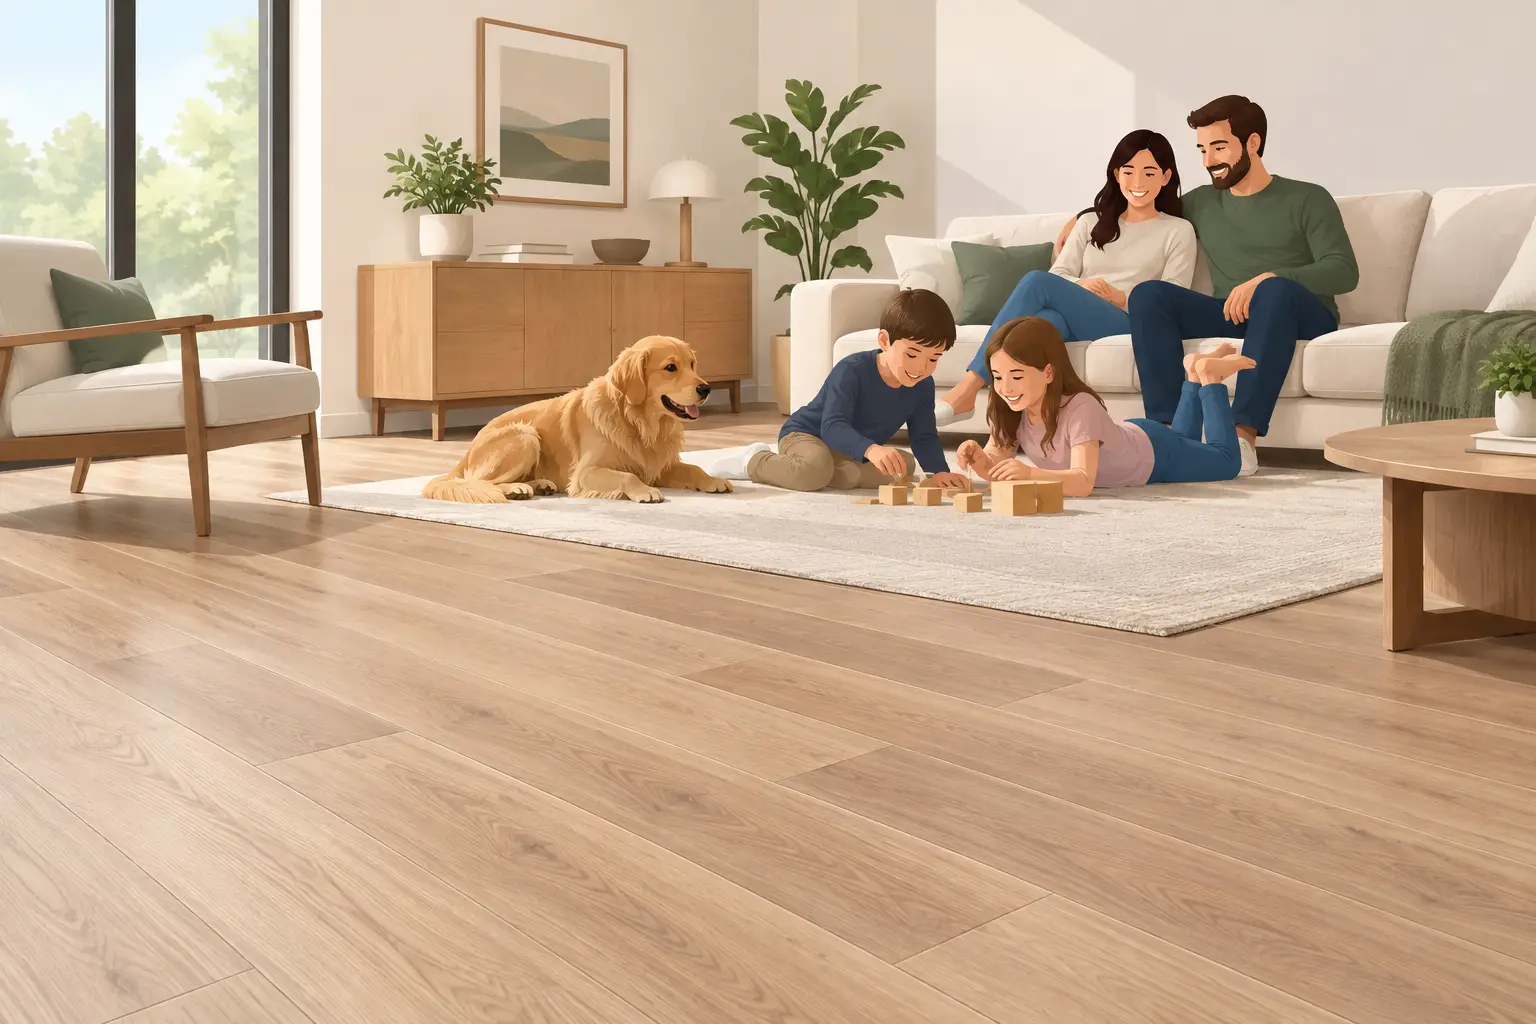
    Oak-effect SPC flooring room visualisation

    Remove loose dirt first

    Sweep or vacuum using a soft attachment suitable for the floor. Grit can mark a surface as people walk across it, so use suitable entrance mats and keep them clean. Check that mat backing and furniture pads are compatible with vinyl, and lift furniture instead of dragging it.

    Use the approved cleaner

    Follow the manufacturer’s care instructions and the cleaner’s dilution guidance. Remove loose debris before damp cleaning and wipe up spills promptly. Avoid experimenting with abrasive pads, strong solvents or treatments intended for real wood. If a stain persists, identify its cause and ask about a compatible spot-cleaning method.

    Do not assume steam is allowed

    Steam-cleaning advice differs between products. Some manufacturers allow it only under specific conditions; others restrict it. Use a steam mop only where the exact product’s maintenance instructions explicitly permit it, and follow every stated condition. A waterproof claim alone does not establish resistance to concentrated heat or steam.

    Repair vinyl as vinyl

    SPC’s decorative surface should not be treated like a sandable timber wear layer. For damage, ask about an approved repair product or board replacement suitable for the locking system. Keep spare boards if practical, along with the product code and care guide. Prevention and the correct cleaner are usually simpler than an improvised repair.

    Further reading: Quick-Step vinyl cleaning guidance. Manufacturer examples describe their own ranges. Always follow the instructions for your exact product; these examples do not confirm that those ranges are sold on this website.

  • How to Measure Kitchen Worktops Properly

    How to Measure Kitchen Worktops Properly

    A worktop that is 10mm too short can leave an awkward gap at the wall. One that is measured only to the cabinet length may not allow for a breakfast-bar overhang, an end panel or the finished thickness of your splashback. Knowing how to measure kitchen worktops properly before you order helps avoid expensive waste and makes fitting day far more straightforward.

    You do not need to be a kitchen fitter to take useful initial measurements. However, worktops are a visible, hard-working part of the kitchen, so final dimensions and all sink, hob and mitred joins should always be checked carefully by the person fitting them. This is particularly worthwhile in older Buckinghamshire homes, where walls and corners are rarely perfectly square.

    What you need before measuring kitchen worktops

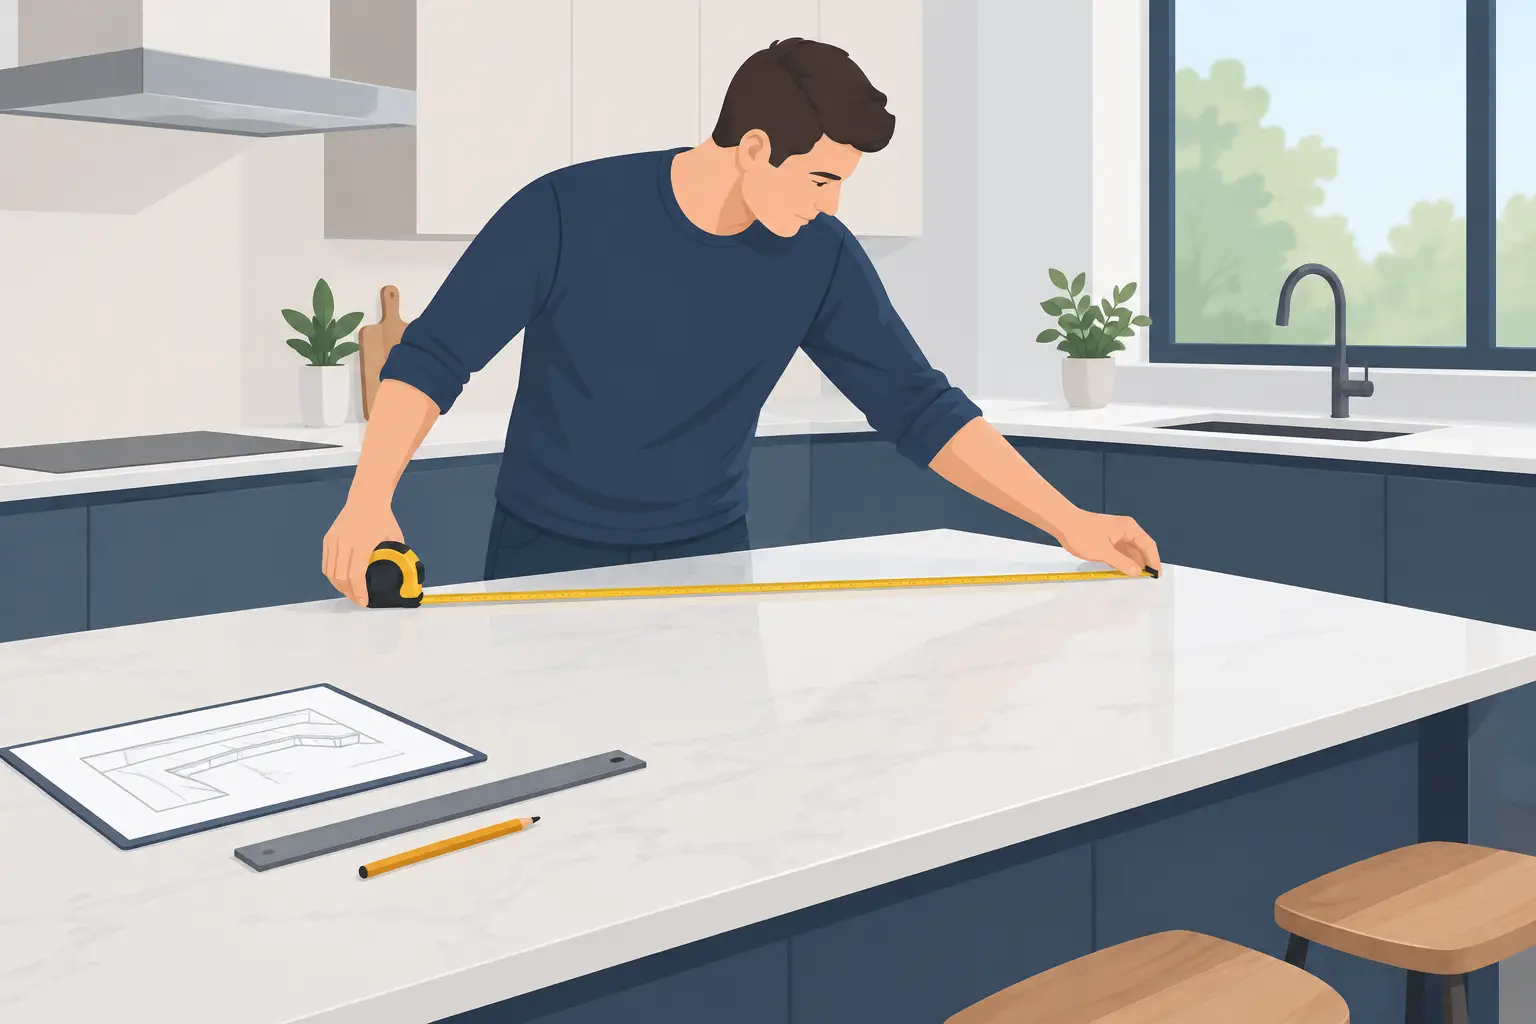
    Measure once the base units are fitted, levelled and secured in their final position. Do not work from an early kitchen plan alone. Small changes to cabinet positions, plastered walls, appliance housings or end panels can affect the finished worktop size.

    Use a steel tape measure, pencil, paper, straightedge and a spirit level. A laser measure can be helpful for checking longer walls, but a tape is often more reliable for the short, detailed dimensions around corners and appliances. Record everything in millimetres, rather than mixing centimetres and millimetres.

    Draw a simple plan of the room from above. It does not need to be a work of art. Mark each base cabinet, wall, window, sink, hob, dishwasher, tall unit and any peninsula or island. Write every measurement directly onto the sketch as you take it, rather than relying on a separate list that can become muddled later.

    How to measure kitchen worktops along each run

    A run is one continuous length of worktop, such as the section from one end wall to the corner or from the corner to a tall unit. Measure the length at the front and again at the back, close to the wall. If the figures differ, record both. The wall may not be straight, and the worktop may need scribing to fit neatly.

    Measure from the outside edge of the first cabinet to the outside edge of the last cabinet, then add the required overhangs. A typical front overhang is around 20mm to 30mm beyond the cabinet doors, but this depends on the cabinet design and the look you want. At an exposed end, the worktop may finish flush with an end panel or extend slightly beyond it.

    Do not assume every worktop has the same depth. Standard base cabinets are commonly 560mm deep, and many kitchen worktops are supplied around 600mm to 650mm deep to create a front overhang and cover the gap at the rear. Deeper worktops are often needed for islands, peninsulas, breakfast bars or cabinets set away from the wall.

    For a wall run, measure the depth from the finished wall to the front of the cabinet, then add the chosen front overhang. Allow for a small service gap at the rear where needed. If you are using upstands or a worktop splashback, establish whether they sit on top of the worktop or behind it, as this affects the final depth.

    Measure walls at more than one point

    Take the length of each run at the front, middle and back. If the wall bows into the room, the longest measurement may be needed before fitting and scribing. If it bows away, do not simply order a shorter worktop to match the smallest point. A fitter needs enough material to achieve a close finish against the wall.

    Worktops are normally supplied in standard lengths, so your measurements also help identify where joins are sensible. A 3m or 4m worktop may cover a straightforward run in one piece, while longer layouts need joining. Keep joins away from sink cut-outs where possible, and avoid placing them in the most heavily used preparation area if the layout allows.

    Corners, L-shapes and U-shaped kitchens

    Corners demand a little more care because the two worktops overlap at the joint. For a simple butt joint, one piece runs into the other. For a neater mitred joint, the worktops are cut and joined at the corner, usually with specialist worktop bolts underneath.

    Measure each leg of an L-shape independently from the outside end to the corner wall. On your sketch, clearly note which piece is intended to run through and which will butt or mitre into it. This avoids ordering both sections at the full wall-to-wall length, which can leave you with an unusable overlap.

    In a U-shaped kitchen, measure all three runs separately and mark the order of the joins. The widest worktop section is not always the best one to fit first. Access through doorways, room shape and the location of plumbing can all influence the fitter’s approach.

    If you are choosing a wood worktop, allow for the manufacturer’s recommended expansion gap where it meets walls or tall units. Solid wood naturally responds to changes in humidity, so it should not be trapped tightly between fixed surfaces. The gap is normally concealed by an upstand, trim or a flexible sealant finish.

    Measure islands, peninsulas and breakfast bars separately

    Freestanding sections need measurements on all four sides. Record the finished length and depth, then decide exactly how much overhang is required for seating. A modest 200mm overhang may suit a quick coffee perch, while comfortable stool seating often needs more room. The right answer depends on the stool design, legroom and whether the worktop needs additional support.

    Long overhangs in heavier materials may require brackets, corbels or a supporting frame. This is a design and fitting consideration, not merely a measuring detail. Check it before ordering, especially if the worktop will create a dining area for the family.

    For a peninsula attached to a wall or cabinet run, measure both the cabinet footprint and the finished projection into the room. Leave clear walking space around it and make sure drawers, dishwashers and oven doors can open without conflict.

    Allow for sinks, hobs and other cut-outs

    Do not measure a sink or hob cut-out from the appliance’s outer edge unless its installation instructions specifically say to do so. Most manufacturers provide a cut-out template or precise cut-out dimensions. Keep these with your plan.

    Mark the centre line of the sink or hob on the worktop run, then measure from a fixed point, such as the outside edge of a cabinet or an end wall. Include the distance to the front edge and rear wall as well. This gives the fitter enough information to position the cut-out accurately.

    Leave adequate material around every opening. A sink cut-out too close to a join weakens the worktop and makes the area more vulnerable to movement and moisture. Hobs need their stated clearance from walls, drawers and combustible materials. Undermounted sinks, drainer grooves and flush-fit appliances are more specialist details and should be agreed before the worktop is cut.

    Also note tap holes, pop-up sockets, worktop-mounted extractor controls and any pipe boxing that interrupts the rear edge. It is much easier to plan these features on paper than to alter a finished worktop after delivery.

    Check the details that are easy to miss

    Before placing an order, compare your sketch with the room one final time. Check that you have accounted for end panels, filler panels, decorative legs, upstands, wall tiles and appliance clearances. If a washing machine or dishwasher sits beneath the worktop, confirm the finished height allows it to slide in and out when needed.

    Worktop thickness matters too. A 40mm profile creates a different finished height from a slimmer 20mm or 30mm option. This can affect window sills, appliance alignment and the height of a splashback. The material also changes what can be done at the edges: laminate, solid wood and other surfaces each have their own edging, sealing and jointing requirements.

    It is sensible to order a little extra material where a wall needs scribing or where the layout has several cuts. That does not mean adding a generous amount to every dimension. Excess offcuts can be costly, while a carefully planned cutting layout can make the best use of standard worktop lengths.

    When to ask for a second pair of eyes

    For a straightforward, square kitchen, your measurements can provide an excellent basis for choosing the right worktop lengths and comparing colours, textures and thicknesses. For an island, a complex corner, a natural wood surface, or several appliance cut-outs, arrange for the final measure to be checked by an experienced fitter before anything is cut.

    At Oakley Wood Timber, helpful staff can talk through your plan alongside the worktop options in the showroom, so you can see the finish in person and buy with greater confidence. Bring your sketch, cabinet plan and appliance specifications with you.

    A careful measure is not about making a kitchen project complicated. It is about giving a quality worktop the space, support and accurate finish it deserves – and giving you the reassurance that the result will look right for years to come.
  • Hello world!

    Welcome to WordPress. This is your first post. Edit or delete it, then start writing!

  • Vinyl Flooring vs Tile: Which Suits Your Home?

    Vinyl Flooring vs Tile: Which Suits Your Home?

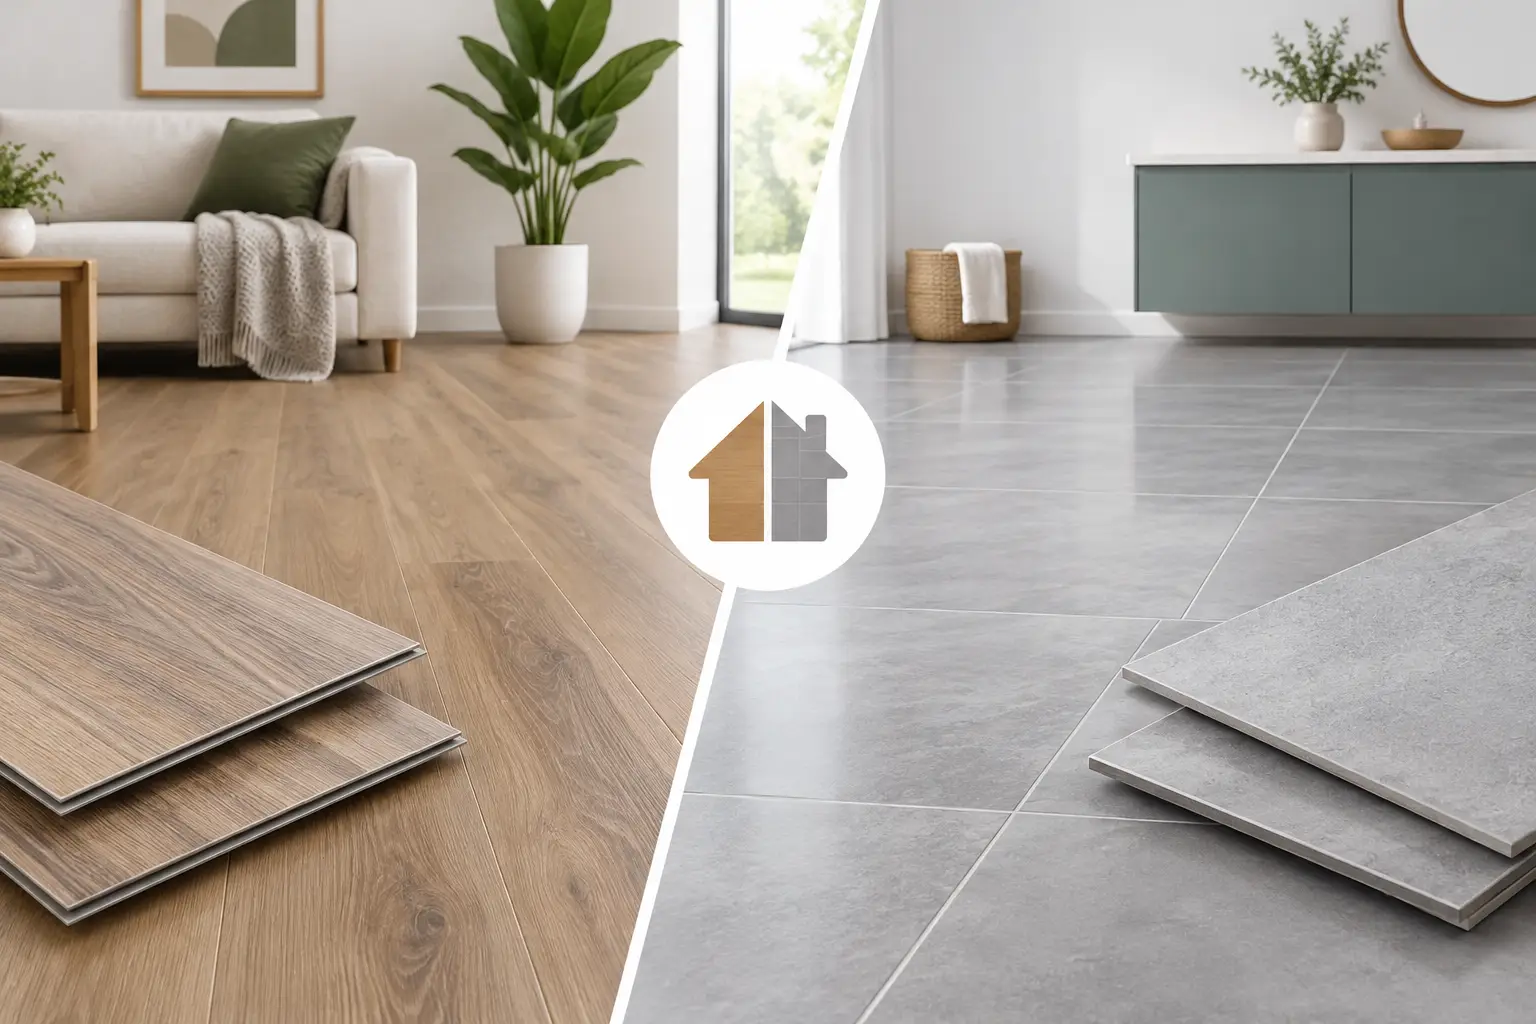
    A wet pair of school shoes by the back door, a dropped saucepan in the kitchen or a busy family bathroom can quickly show whether a floor is right for the room. When comparing vinyl flooring vs tile, both are practical choices for areas where water, mess and regular cleaning are part of daily life. The better option is not simply the one that looks best in a sample. It is the one that suits how your household uses the space.

    Tile has long been valued for its hard-wearing surface and clean, solid appearance. Modern vinyl, particularly luxury vinyl tile (LVT), has changed the conversation. It can recreate the look of timber, stone or concrete convincingly while feeling warmer and softer underfoot. Each has clear strengths, but there are trade-offs worth considering before you commit.

    Vinyl flooring vs tile: the key differences

    The main difference is in the material itself. Ceramic and porcelain tiles are rigid, mineral-based products fixed to a prepared subfloor with adhesive and grout. Vinyl flooring is a resilient surface, available in sheet vinyl, vinyl planks and vinyl tiles. LVT is normally fitted as individual planks or tiles, either glued down or clicked together, depending on the range.

    That difference affects almost everything: how the floor feels, how it is installed, how it handles impacts and what preparation it needs. Tile generally gives a more permanent, architectural finish. Vinyl offers a more forgiving, comfortable surface and often provides greater design flexibility at a lower fitted cost.

    Appearance and style

    Porcelain tile remains difficult to beat if you want a crisp stone, marble or large-format concrete effect. It works especially well in contemporary kitchens, bathrooms and open-plan spaces where you want the floor to feel substantial. A carefully chosen tile can also carry through from an indoor kitchen to a conservatory or porch, creating a cohesive finish.

    Vinyl has a much broader range of wood-look designs. Good-quality LVT can bring the character of oak boards, herringbone layouts or pale washed timber into rooms where real wood would not be the most practical choice. It is also available in realistic slate, stone and patterned tile effects.

    The important point is to view samples in the room where they will be used. Light from a north-facing kitchen, warm artificial lighting and cabinet colours can all change how a finish appears. A large board or tile sample tells you far more than a small image on a screen.

    Comfort and warmth underfoot

    Vinyl is noticeably warmer and softer than tile. That matters in a kitchen where someone may be cooking for an hour, or in a bathroom where bare feet meet the floor first thing in the morning. Its slight give also makes it more forgiving if glassware or crockery is dropped.

    Tiles naturally feel cooler and harder. Some homeowners like that solid feel, particularly in bright rooms that receive plenty of sun. In colder months, however, an unheated tiled floor can feel uncomfortable. Underfloor heating is a popular solution and works very effectively beneath suitable porcelain or ceramic tile.

    Many LVT products can also be used with underfloor heating, provided the manufacturer’s temperature limits and fitting guidance are followed. Vinyl warms up more quickly at the surface, while tile retains heat for longer once the heating is running. If underfloor heating is part of the plan, confirm compatibility before choosing either floor.

    Water resistance is not the whole story

    Both tile and quality vinyl are suitable for kitchens, utility rooms, cloakrooms and bathrooms, but their response to water is different.

    Porcelain tile is highly water-resistant, and ceramic tile performs well when properly installed. The potential weak points are the grout lines, edges and sealant around baths, showers and pipework. Grout can discolour over time and may need periodic cleaning or refreshing. In a wet-room setting, the full floor build-up and waterproofing system matter as much as the visible tile.

    Vinyl has a water-resistant surface, and many LVT ranges are described as waterproof. This means spills can be wiped away without harming the material. It does not mean every installation is automatically suitable for standing water or failed plumbing. Water can still find its way through poorly sealed edges, gaps or joins, especially with click flooring.

    For a family bathroom, well-fitted vinyl can be an excellent choice. For a fully tanked shower room or a space with frequent pooling water, tile is often the more dependable long-term option when installed correctly.

    Durability, scratches and repairs

    Tile is extremely durable against wear and can last for decades. Porcelain, in particular, is a strong choice for entrances, kitchens and busy households. It is resistant to scratches from everyday traffic, though a sharp impact can chip an edge or crack a tile. Replacing one damaged tile is possible, but it is much easier if spare tiles have been kept from the original batch.

    Vinyl stands up well to normal family life, but it is not indestructible. Its wear layer protects the decorative surface, so choosing a product with a suitable wear layer for the room is worthwhile. Heavy appliances, dragging furniture and sharp grit from outside can mark lower-grade vinyl. Felt pads, entrance mats and sensible furniture moving make a real difference.

    A benefit of plank or tile-format LVT is that a damaged section may be replaceable. The ease of repair depends on whether it has been glued down or clicked together, and on access to matching stock. Sheet vinyl is more difficult to repair invisibly if it is deeply cut.

    Cleaning and everyday upkeep

    Vinyl is usually the easier floor to live with. Vacuum or sweep it regularly, then clean with a well-wrung mop and a suitable cleaner. Avoid soaking the floor and do not use abrasive pads or harsh products that can dull the finish.

    Tiles are straightforward to wipe clean, but grout asks for more attention. Pale grout in a kitchen or hallway can show marks quickly, while textured tiles may hold onto dirt more than a smooth surface. Choosing a practical grout shade and keeping on top of cleaning will make a tiled floor look better for longer.

    If low-maintenance is the priority, vinyl generally has the advantage. If you value a hard surface that can take years of scrubbing and still look smart, porcelain tile deserves serious consideration.

    Cost and installation: look beyond the price per square metre

    Vinyl is often the more affordable route, particularly when compared with premium porcelain and the labour involved in tiling. However, the final cost depends on the product, room shape, subfloor condition and installation method. A cheaper vinyl floor fitted over an uneven base can show every imperfection, so preparation should never be treated as an optional extra.

    Tiles can cost more to install because the process is slower and more labour-intensive. The subfloor must be stable and level, adhesive must be chosen correctly, and grout and edge trims need careful finishing. Large-format tiles and intricate patterns can add further labour.

    LVT also needs a smooth, dry and level base, especially glue-down ranges. Click LVT may look like a quicker option, but it still needs a sound subfloor and expansion allowance. Ask for a proper assessment rather than relying on a price per square metre alone. A well-prepared floor is the foundation of a good result, whichever surface you choose.

    Which rooms suit each option?

    Vinyl is a strong all-round choice for a kitchen, utility, cloakroom, family bathroom or home office. It is comfortable, quieter than tile and available in wood effects that can soften a practical room. It can be particularly useful where you want a consistent timber-look floor through several connected spaces without worrying about occasional splashes.

    Tile is ideal where a cool, clean and permanent finish is the priority. Bathrooms, entrance halls, sunrooms and kitchens with underfloor heating are natural fits. It also suits homeowners who prefer real stone-style texture and do not mind the extra upkeep that grout can bring.

    For landlords or renovation projects, the decision may come down to budget, timescale and the expected level of wear. For a long-term family home, think about comfort as well as appearance. The floor is one of the few surfaces you use every day, often barefoot.

    See the difference before you decide

    The best comparison happens in person. A tile may feel too cold for one home but exactly right for another; a vinyl plank may look remarkably convincing in a large sample yet not suit the cabinet colour beside it. At Oakley Wood Timber, our helpful staff can talk through room use, subfloor considerations, underfloor heating and the finishes that will work with the rest of your interior.

    Bring a cabinet door, paint sample or photograph of the room when you visit the showroom. Seeing a huge selection of flooring side by side makes it easier to choose a finish you will still be pleased with after the school run, Sunday lunch and years of everyday life.

  • Panaget Wood Flooring for Characterful Homes

    Panaget Wood Flooring for Characterful Homes

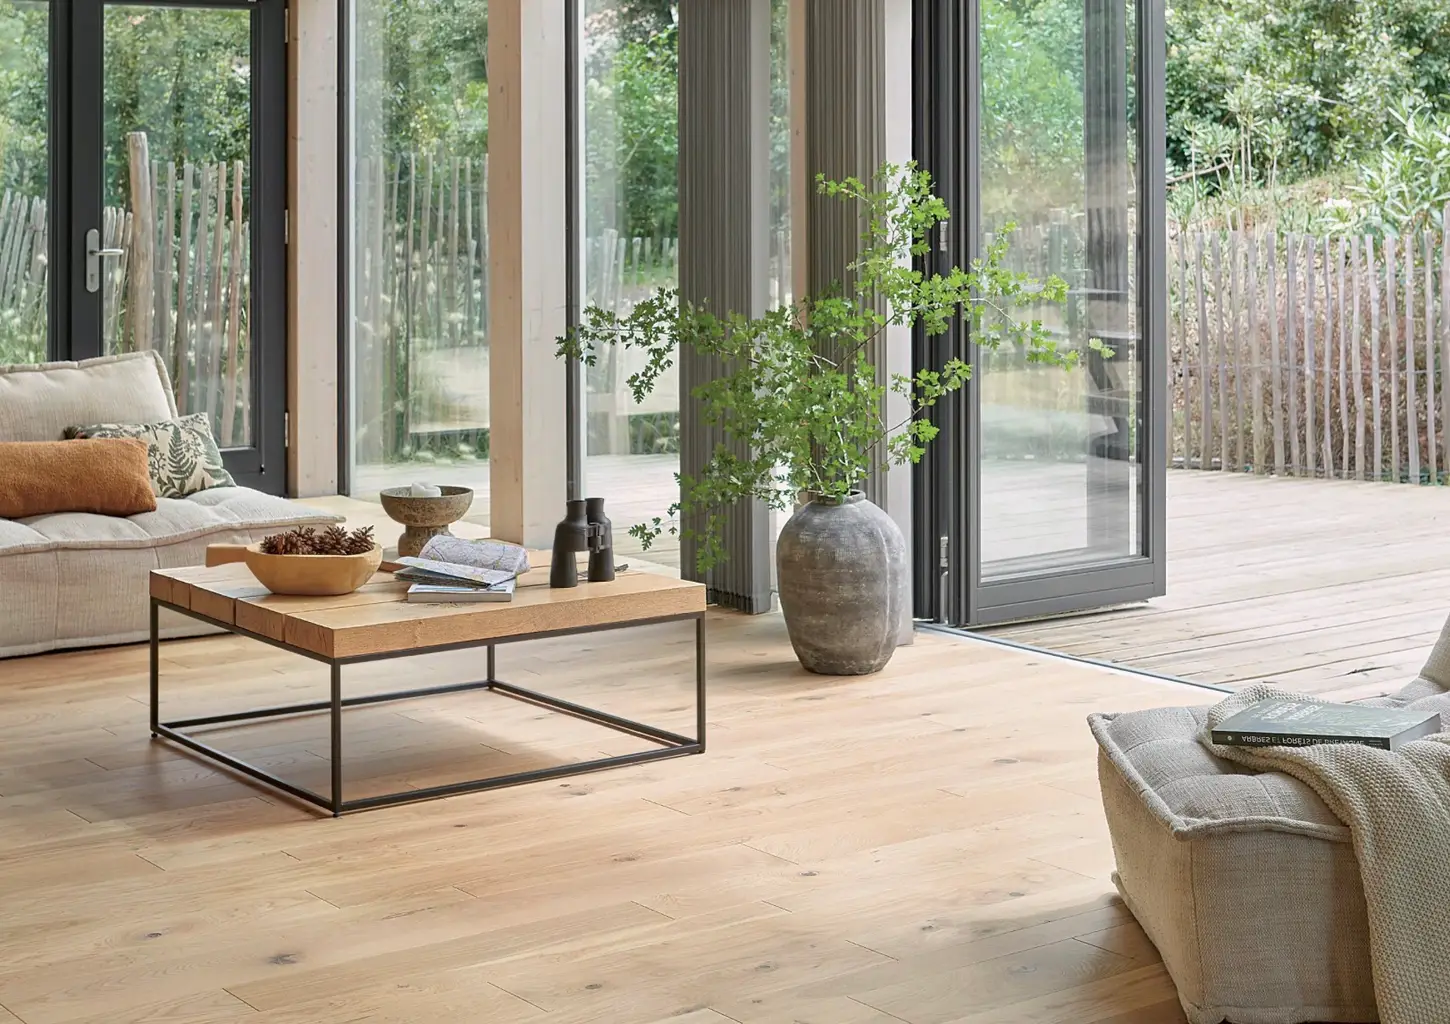
    A timber floor has to work harder than it first appears. It needs to suit the light in your room, stand up to family life and still feel right when the furniture changes in ten years’ time. Panaget Wood Flooring is a considered choice for homeowners who want the warmth and individuality of real wood, with a refined finish that complements both period properties and modern renovations.

    Known for its French approach to wood flooring, Panaget offers floors with genuine character rather than a flat, uniform look. The grain, knots, colour variation and board proportions all play a part in the finished room. That is why seeing samples properly, rather than choosing from a small screen image, makes such a difference.

    Why choose Panaget Wood Flooring?

    Panaget is particularly well suited to projects where the floor is intended to be a feature, not simply a background surface. Its wood floors bring natural texture underfoot and can make open-plan spaces feel calmer and more connected. In a traditional Buckinghamshire home, a warm oak floor can sit comfortably alongside painted joinery, exposed beams and original fireplaces. In a newer extension, wider boards can give the room a clean, settled feel.

    The appeal is not just visual. A quality wood floor can be maintained and enjoyed for many years when it is chosen for the right setting and looked after properly. Unlike printed finishes, real timber has depth. It develops its own patina over time, which many homeowners see as part of its charm.

    That said, natural variation is exactly that – natural. Sample boards will show the overall style, but no two packs of timber are identical. If you prefer a very even colour with little movement in the grain, another floor type may suit you better. For many customers, however, the small differences between boards are what make a wood floor feel authentic.

    Choosing the right Panaget wood floor

    Start with the room rather than the colour. A busy hallway, kitchen-diner and quiet bedroom place different demands on a floor. Consider who uses the space, whether pets are part of the household, the amount of direct sunlight and how the floor will connect with adjoining rooms.

    Board width and room size

    Wide boards can look striking in larger rooms and open-plan areas, where they allow the grain to make more of an impression. They can also work beautifully in smaller rooms, though the direction of the boards and the amount of natural light should be considered. Narrower boards often give a more traditional, detailed appearance and may feel especially at home in older properties.

    Grade, grain and colour

    Wood grade affects the level of knots, sapwood and tonal movement you will see. A cleaner grade creates a more restrained look, while a characterful grade celebrates the marks formed as the tree grew. Neither is better – it depends on whether you want the floor to feel crisp and contemporary or relaxed and full of character.

    Oak remains a popular choice because it works with a huge range of interior styles. Lighter tones can keep a room airy, while smoked, natural or deeper finishes add warmth and definition. Always view a sample in the room where it will be fitted. Daylight, wall colours and the direction of the windows can change how a finish appears.

    Finish and everyday maintenance

    The surface finish influences both appearance and upkeep. Matt finishes tend to suit a natural, understated scheme and are often more forgiving of everyday marks than a high-sheen floor. Brushed textures can enhance the grain and give the boards a tactile quality.

    Wood flooring is practical, but it is not indestructible. Grit brought in on shoes, standing water and dragging heavy furniture can all cause damage. Entrance mats, felt pads and prompt cleaning of spills will help preserve the finish. For kitchens and areas close to external doors, it is worth discussing the practicalities before making a final decision.

    Engineered wood or solid wood?

    This is one of the most useful conversations to have before ordering. Engineered wood flooring has a real timber top layer over a stable construction, making it a popular option for many modern homes. It is generally well suited to changing indoor conditions and, when specified correctly, can be compatible with underfloor heating.

    Solid wood offers a traditional all-timber construction and can be an excellent choice in the right environment. However, it is more sensitive to changes in temperature and humidity. It is usually less suitable for use over underfloor heating or in rooms where moisture levels fluctuate. The best option depends on your subfloor, heating system, room use and the look you want to achieve.

    See the difference before you buy

    A premium floor is easier to choose when you can compare it properly. Hold a board against your cabinetry, see how the colour changes in different light and look closely at the grade and texture. These details are difficult to judge online, yet they have a lasting effect on the finished result.

    At Oakley Wood Timber, homeowners can explore a huge selection of flooring in person and speak to helpful staff with more than 30 years of industry experience. Bringing along a photo, paint sample or cabinet door can make the conversation more productive and help narrow down the options quickly.

    The right Panaget floor should not merely match your room on the day it is fitted. It should give your home a natural, comfortable foundation that still feels like a good decision years from now.

  • An Engineered Flooring Guide for Your Home

    An Engineered Flooring Guide for Your Home

    A wood floor has to do more than look good under showroom lighting. It needs to cope with muddy shoes by the back door, chairs moving around the dining table, busy family mornings and changes in temperature through the year. This engineered flooring guide explains what you are buying, where it works best and the details worth comparing before you choose.

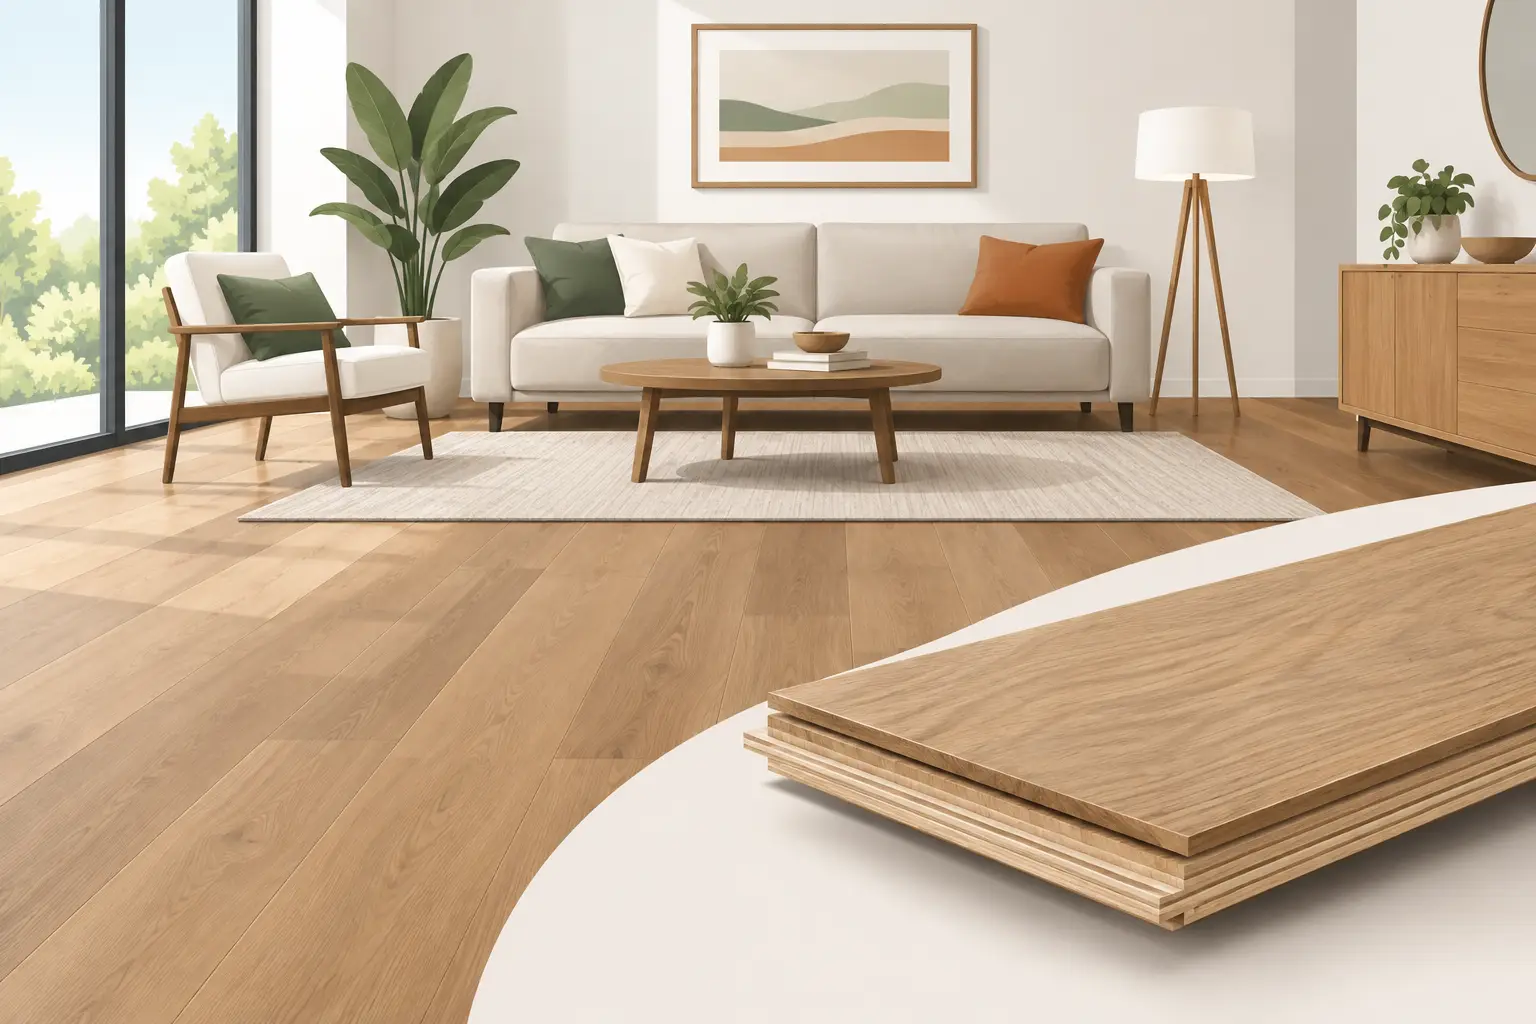
    Engineered wood is a popular choice because it gives you the genuine character of timber with a construction designed for modern homes. There is a huge selection of colours, board widths, grades and finishes available, so the right floor can feel at home in anything from a period cottage to a contemporary extension.

    What is engineered wood flooring?

    An engineered wood board has a real hardwood top layer, known as the wear layer, bonded to a stable base made from layers of timber or plywood. The top is the part you see and feel, so it has the natural grain, knots and variation that make real wood so appealing.

    The layered construction is the key difference between engineered and solid wood flooring. Solid boards are made from one piece of timber and can react more noticeably to seasonal changes in humidity. Engineered boards are built to reduce that movement, making them a practical option in many rooms where solid wood may need more careful consideration.

    This does not make engineered flooring artificial. It is real wood, and it should be treated accordingly. It can mark, fade slightly over time and develop a lived-in character. For many homeowners, that is precisely the appeal.

    Engineered flooring guide: the details that matter

    The appearance of a sample is only the starting point. Two oak floors may look similar at first glance yet perform differently because of their construction, finish and fitting method.

    Wear layer thickness

    The wear layer affects how much timber sits above the board’s core. A thicker wear layer generally offers more scope for careful sanding and refinishing in the future, although not every floor will ever need this work. It is a useful consideration for a long-term family home, a busy hallway or an open-plan kitchen where the floor will receive plenty of use.

    For a less heavily used bedroom, the overall look, board quality and budget may matter more than choosing the thickest possible wear layer. Ask about the full board specification rather than relying on one figure alone.

    Board thickness and core quality

    A thicker board can feel more substantial underfoot and may work better where you need to meet an existing floor level. The quality of the core also matters. A well-made multi-layer plywood core provides excellent stability and gives the board a solid feel once fitted.

    Do not assume that a thicker board is automatically the better choice. Your subfloor, door clearances, adjoining rooms and underfloor heating system all affect what will suit the project.

    Plank width and length

    Wide boards show off the grain beautifully and can make a larger room feel calm and generous. They are especially effective in open-plan spaces, where fewer joins create a cleaner visual flow. Longer planks have a similar effect.

    Narrower boards can be a better fit for smaller rooms, older properties or more traditional interiors. They also introduce more pattern and movement. The best choice comes down to the proportions of the room, the amount of natural light and the look you want to achieve.

    Choosing the right timber, grade and colour

    Oak remains the most versatile choice for British homes. It is durable, characterful and available in everything from pale natural tones to rich smoked and dark stained finishes. Its grain works equally well with painted kitchen units, contemporary black metal details and classic internal doors.

    The grade of the timber changes the overall character. Prime or select grades tend to have a cleaner, more uniform appearance with fewer knots. Rustic grades show more natural knots, colour variation and figuring. Neither is better. A clean grade suits a refined, pared-back scheme, while a rustic board brings warmth and a more relaxed feel.

    Colour deserves careful thought too. Pale oak can make a room feel brighter, but very light floors may show dirt more readily in a busy entrance. Deep brown or smoked finishes create instant depth, although they can make a small, poorly lit room feel heavier. Mid-tone natural oak is often the forgiving middle ground, offering warmth without showing every mark.

    Take samples home if possible and look at them beside your skirting, paint, kitchen units and furniture. A floor can change considerably between daylight, evening lighting and the lighting in a showroom.

    Lacquered, oiled or brushed finishes?

    The finish affects both the look and the maintenance routine of your floor. A lacquered finish creates a protective surface layer and is often a sensible, lower-maintenance option for family homes. Modern matt lacquers can retain a natural timber appearance without the glossy look some people wish to avoid.

    An oiled floor gives a very natural, tactile feel and lets the grain stand out clearly. It can be easier to repair locally if it becomes marked, but it needs the correct ongoing care and periodic re-oiling. It suits homeowners who appreciate a floor that develops character and are happy to maintain it properly.

    Brushed boards have had the softer grain removed from the surface, leaving texture that highlights the timber’s natural pattern. This can help disguise minor everyday marks, making it a practical and attractive choice for kitchens, dining spaces and homes with children or pets.

    Where can engineered flooring be fitted?

    Engineered wood works well in living rooms, bedrooms, hallways, dining rooms and many open-plan kitchen areas. The important point is preparation. A good floor relies on a dry, level and sound subfloor, as well as an appropriate moisture barrier or underlay where required.

    It is often suitable over compatible underfloor heating systems, provided the product and installation method are approved for that purpose. The heating should be brought up to temperature gradually, and the surface temperature must remain within the manufacturer’s stated limit. This is one area where choosing on price alone can create problems later, so it is worth checking the details before ordering.

    Bathrooms, wet rooms and areas with frequent standing water are not usually the natural home for engineered wood. Spills should always be wiped up promptly. If waterproof performance is the main priority, luxury vinyl tile may be a more suitable option while still offering a convincing timber effect.

    Fitting method and preparation

    Engineered boards may be floated over an underlay, glued directly to the subfloor or fitted using another approved method. The right approach depends on the board, subfloor and room conditions. Glue-down fitting can give a particularly solid feel underfoot and is often favoured for wider boards and underfloor heating, but it demands a properly prepared base.

    Before fitting, the flooring should acclimatise in the room according to the manufacturer’s guidance. The subfloor must be checked for moisture, especially in new builds, extensions and properties where screed has recently been laid. Rushing this stage is one of the most common causes of avoidable flooring issues.

    Remember to allow for expansion around the perimeter of the room. Wood moves naturally with the seasons, even when it is engineered for stability. Skirting boards, beading and door thresholds can then provide a neat finish without restricting the floor.

    Looking after your new floor

    Regular care is straightforward. Use a soft brush or vacuum suitable for hard floors to remove grit, as abrasive dirt is more damaging than most people realise. Clean with a well-wrung mop and a cleaner recommended for your floor’s finish, never soaking the boards with water.

    Felt pads beneath chairs and furniture, mats at external doors and sensible care around pet claws will help protect the surface. If a mark does happen, act quickly rather than scrubbing aggressively. The correct repair method depends on whether the floor is lacquered or oiled.

    A premium wood floor is a purchase you should feel confident about seeing in person. At Oakley Wood Timber, homeowners can compare a huge selection of engineered boards, see their true texture and colour, and speak to helpful staff with more than 30 years of experience. Bring photos, measurements and a sample of your paint or kitchen finish, then choose a floor that will still feel right when real life happens on it.

  • How to Choose Wood Flooring for Your Home

    How to Choose Wood Flooring for Your Home

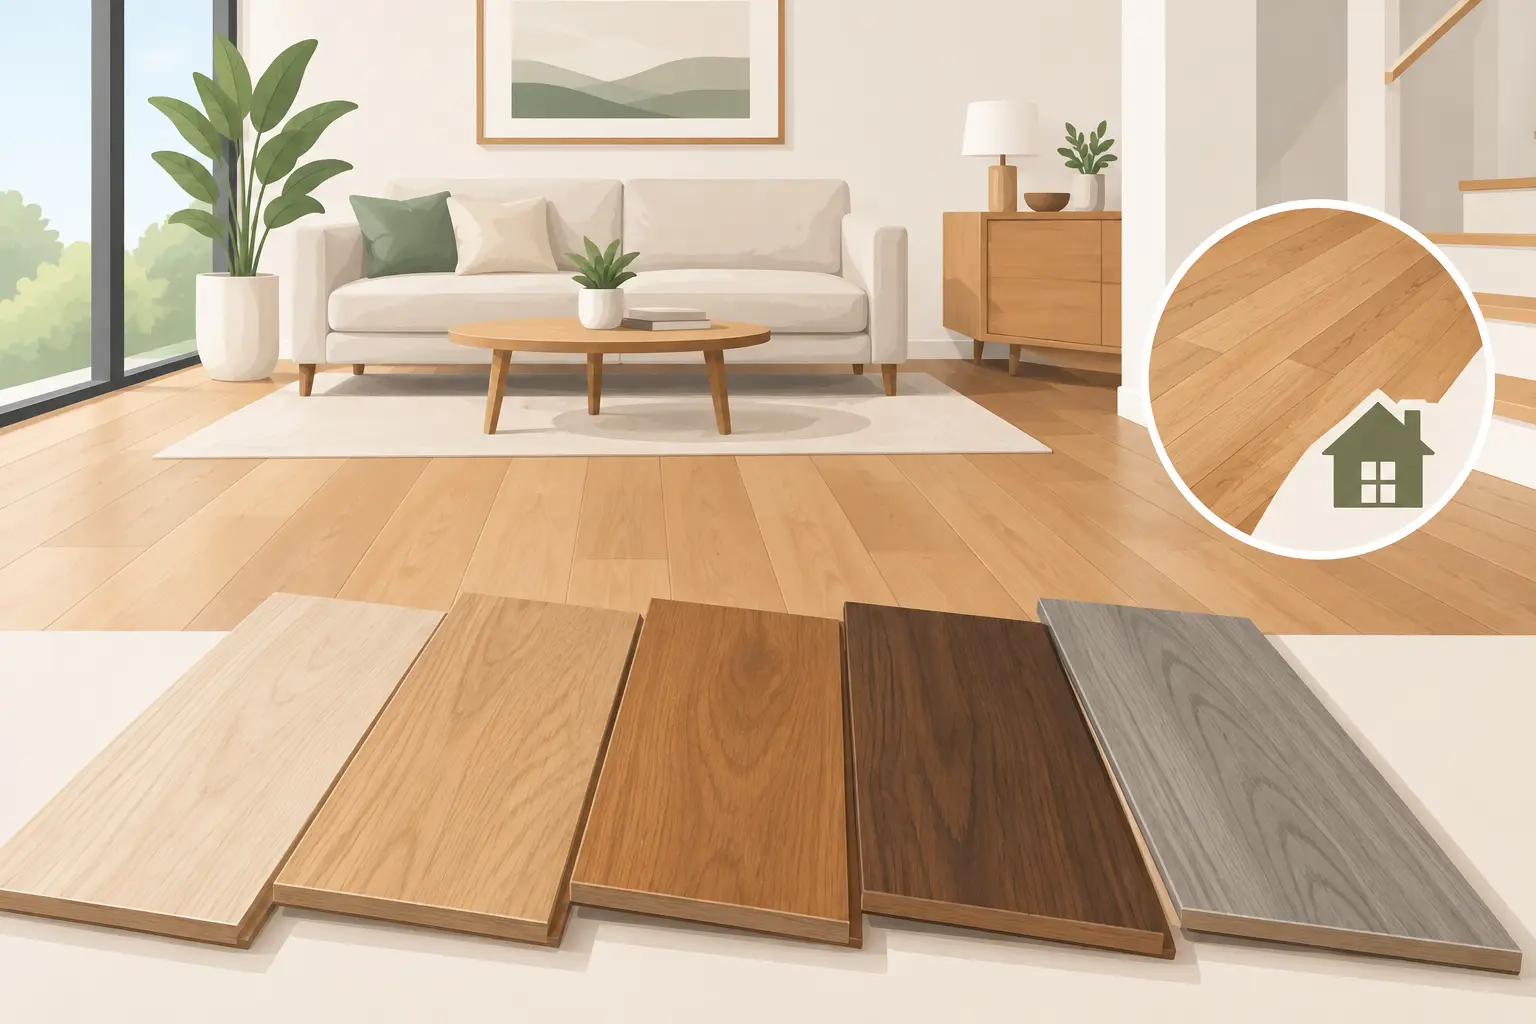
    A floor has to do far more than look good under the furniture. It needs to cope with muddy shoes, energetic children, pets, dropped pans and the changing temperatures of a British home. The right wood flooring brings warmth, character and lasting value, but the right choice is rarely simply the one with the most attractive sample.

    For many homeowners, the decision comes down to how the room is used, the condition of the subfloor and the finish they want to live with every day. Seeing full boards in person makes this much easier. Grain, colour variation and texture can look very different across a large floor than they do on a small screen.

    Start with how your room is used

    Before choosing a species, shade or board width, consider the practical demands of the space. A quiet bedroom allows more freedom than a busy kitchen-diner used by the whole family. Hallways need a finish that is forgiving of everyday traffic, while a living room may be the place to choose a distinctive feature grade or a wider plank.

    Natural timber changes over time. Sunlight can gently alter its tone, and small marks may become part of its character. That is exactly what many people love about a real wood floor. If you prefer a more uniform appearance or need a surface that can take particularly hard use with minimal concern, luxury laminate or LVT may be the better fit in certain rooms.

    It is also worth thinking about the rooms around the floor. An open-plan layout often benefits from one consistent finish to create a calm, connected look. In a period property, individual rooms may suit their own character, perhaps with a traditional oak floor downstairs and a softer, lighter tone upstairs.

    Engineered wood flooring or solid wood?

    Both are genuine timber products, and both can give a home the depth and warmth that imitation materials cannot fully replicate. The important difference is how the boards are made and where they work best.

    Engineered wood is a practical choice for most homes

    Engineered wood flooring has a real timber top layer over a stable multi-layer core. This construction helps it cope better with the natural movement caused by changes in humidity and temperature. It is therefore a popular option for modern homes, larger open-plan spaces and properties with underfloor heating, provided the chosen product and installation method are suitable.

    It is not a lesser version of solid wood. A quality engineered board has the appearance and feel of real timber because its surface is real timber. The wear layer matters, particularly if you want the option of sanding and refinishing in future. Thicker wear layers can offer greater scope for restoration, while thinner options can provide an excellent-looking floor at a more affordable price point.

    Engineered boards are also available in an enormous range of styles. Wide planks can make a large room feel generous and settled. Herringbone and chevron designs add detail and formality, particularly in hallways, dining rooms and renovated period homes. Brushed and textured finishes are useful for busy family spaces because they tend to disguise minor marks better than a very smooth, glossy surface.

    Solid wood suits the right setting

    Solid wood flooring is made from one piece of timber throughout. It has a timeless appeal and can be sanded and refinished several times over its life, making it a strong long-term choice for suitable rooms.

    However, solid boards respond more noticeably to moisture and temperature changes. They are generally not recommended over underfloor heating and need careful consideration in kitchens, conservatories and areas where humidity fluctuates. That does not make solid wood difficult or impractical. It simply means it should be selected for the right environment and fitted correctly.

    For a dry, stable room where a traditional all-timber floor is the priority, solid oak remains a beautiful choice. Its natural variation gives each installation its own identity, whether the look is clean and contemporary or more rustic and traditional.

    Choosing the right wood flooring finish

    The finish affects not only appearance but also day-to-day maintenance. A lacquered finish creates a protective surface over the wood and is straightforward to clean. It is a sensible option for households that want a low-maintenance floor with a consistent look.

    Oiled floors have a more natural, tactile appearance. The oil penetrates the timber rather than sitting solely on top, helping to bring out the grain and texture. They can need periodic care, but localised marks are often easier to repair without refinishing the whole floor. For homeowners who appreciate an authentic, lived-in timber look, an oiled floor is often well worth the small amount of extra attention.

    Colour deserves the same level of thought. Pale oak can brighten darker rooms and suits Scandinavian, modern country and contemporary interiors. Mid-oak shades are versatile and work well with a wide range of furniture. Smoked, walnut-toned and darker finishes create drama, but show dust and scratches more readily in bright spaces. If possible, view a sample in your own home at different times of day before committing.

    Board size, grade and pattern make a real difference

    A flooring sample can tell you about colour, but it cannot always show how the scale will feel in a room. Board width is one of the biggest visual decisions. Wider boards showcase the timber’s grain and can make a larger area feel less busy. Narrower boards are often a natural choice in smaller rooms or older properties, where they can look more in keeping with the building.

    Wood grades refer to the amount of natural variation, knots and character in the boards. Select-grade timber tends to be cleaner and more uniform. Rustic and character grades celebrate knots, filled splits and tonal differences. Neither is better – it depends on whether you want a sleek, controlled finish or a floor with visible personality.

    Patterns also change the mood of a space. Straight planks are classic and versatile. Herringbone feels tailored and works particularly well in entrance halls and formal living areas. Chevron has a sharper, more geometric effect. These patterned floors require more planning and careful fitting, so it is sensible to factor that into the budget from the beginning.

    Do not overlook the subfloor and fitting method

    The best boards in the world will not perform properly on an unsuitable subfloor. The floor beneath needs to be dry, level and sound before installation begins. This is particularly important in renovation projects, where old floorboards, concrete bases and previous finishes can all need preparation.

    Fitting method depends on the product, subfloor and room. Some engineered floors can be floated over a suitable underlay, while others are best glued down for a firmer feel and reduced movement. Solid wood is usually fixed more permanently. Underfloor heating introduces further requirements, including compatible products, controlled temperatures and a gradual commissioning process.

    Allowing the flooring to acclimatise before fitting is another simple but valuable step. Timber should adjust to the conditions in the home rather than being taken from a cold delivery vehicle and installed immediately. A professional fitter can advise on the right preparation, expansion gaps and finishing details such as skirting, beading and door thresholds.

    Why seeing flooring in person still matters

    Online images are useful for ideas, but they cannot tell you how a board feels underfoot or how much natural variation is present. They also make it difficult to judge the depth of a brushed texture, the warmth of a particular oak tone or the difference between two seemingly similar finishes.

    At Oakley Wood Timber, homeowners can compare a huge selection of premium wood flooring in a proper showroom setting, alongside laminate and LVT alternatives where they may be more suitable. With more than 30 years of experience, the helpful team can talk through the practical details as well as the design choices, helping you find a floor that suits the room, your budget and the way your household actually lives.

    Take a photo of the room, bring measurements if you have them, and collect samples that you can view in your own light. The most successful floor is not just the one that impresses on the day you choose it. It is the one that still feels right after years of ordinary life have happened on top of it.

  • Choosing a Flooring Showroom in Buckinghamshire

    Choosing a Flooring Showroom in Buckinghamshire

    When people search for a “flooring showroom Buckinghamshire”, they are rarely looking for a box of planks alone. They are making a decision that will affect how their home looks, feels and works for years. A floor has to suit the light in the room, the pace of family life, the style of the property and the budget for the wider project. That is difficult to judge from a small online image.

    A proper showroom gives you the chance to see the colour variation, feel the texture and compare materials side by side. It also gives you the opportunity to ask practical questions before you commit. For homeowners, renovators and self-builders across Buckinghamshire, that confidence is often as valuable as the flooring itself.

    Why visit a flooring showroom in Buckinghamshire?

    Flooring photographs can be useful for ideas, but they cannot show the full character of a product. Natural wood changes from board to board, with knots, grain and tonal movement that make each floor individual. Laminate and LVT have made huge strides in realistic design, yet the difference in surface texture, board profile and overall finish is best understood in person.

    The room where you view a sample matters too. A floor that appears pale grey on a bright screen may look warmer, darker or more natural under the lighting in your home. Bringing a paint chart, cupboard-door sample, fabric swatch or photograph of the room can make comparisons far more useful. It helps you move beyond choosing a colour you like to choosing one that works with the rest of the interior.

    There is also a practical advantage. Helpful staff can talk through how a floor will perform in a busy hallway, an open-plan kitchen, a family living room or a rental property. The right answer depends on the space. A beautiful solid wood floor may be ideal for a traditional reception room, while durable LVT may be the more sensible option for a utility room where muddy boots, water and regular cleaning are part of everyday life.

    See the difference between flooring types

    A good showroom should make the choice clearer, not more confusing. Seeing premium wood flooring, laminate and LVT together allows you to weigh appearance, durability, maintenance and cost without relying on assumptions.

    Engineered wood flooring

    Engineered wood flooring is a popular choice for homeowners who want the warmth and individuality of real timber with a structure designed for modern homes. It has a real wood top layer over a stable core, giving it an authentic appearance while helping it cope well with the seasonal movement that can affect natural materials.

    It suits many lounges, dining rooms, bedrooms and hallways, and it offers a wide choice of species, plank widths, grades and finishes. Wider boards can make a large room feel calm and spacious, while a more characterful grade can bring depth to a country property or period renovation. The best choice comes down to the look you want and how much natural variation you are happy to see across the floor.

    Solid wood flooring

    Solid wood flooring has lasting appeal. It is made from one piece of timber and brings a substantial, traditional feel to the home. For the right room and the right installation conditions, it can be an excellent long-term investment.

    That said, solid wood is not the answer everywhere. It needs careful consideration in rooms with moisture, major temperature changes or underfloor heating. A showroom conversation can prevent an expensive mismatch between the product and the room. If you love the look of solid oak but need greater stability, engineered wood may give you the better result.

    Luxury laminate flooring

    Luxury laminate is no longer simply a budget alternative. Quality ranges can provide convincing wood effects, impressive wear resistance and straightforward maintenance at affordable prices. It is particularly useful where hardwearing performance matters, including busy family rooms, hallways and properties being refreshed for sale or let.

    The key is to compare quality levels properly. Thickness, edging, texture, locking system and water resistance all affect the finished appearance and day-to-day performance. A showroom lets you feel the difference between ranges rather than choosing purely by a product photo and price point.

    LVT flooring

    Luxury vinyl tile, often known as LVT, is valued for its durability and design flexibility. It can recreate the appearance of timber or stone while providing a practical surface for kitchens, utility rooms, bathrooms and high-traffic areas. Many homeowners also appreciate its comfort underfoot and easy-care qualities.

    LVT is available in plank and tile formats, with options ranging from calm contemporary oak effects to more rustic, textured finishes. The preparation beneath it matters as much as the product on top, so it is worth discussing the existing subfloor and intended room before deciding. A floor can only perform as well as the surface it is laid on.

    Look beyond the sample board

    A small sample is a starting point, not the whole story. When you visit a large flooring showroom, look for full boards, larger displays and examples installed across a wider area. These show how the pattern repeats, how the finish catches the light and how the floor may look once it is covering an entire room.

    It is also worth looking at details that are easy to overlook online. Consider the bevel around each board, the texture underfoot, the width and length of the planks, and whether the finish feels right for the property. A deeply brushed oak may suit a character home beautifully, while a cleaner, more uniform plank can work well in a contemporary extension.

    Ask to compare several shades next to one another. Oak, for example, is not one colour. It can range from pale and understated to rich, smoked and heavily grained. Viewing these choices beside internal doors, worktop samples and paint colours can help create a more considered finish across the home.

    Get advice that reflects your home and budget

    The best showroom advice starts with questions. How is the room used? Is there underfloor heating? Do you have children, pets or a large dog? Is the property a new build, a period house or a renovation with uneven existing floors? Are you updating one room or creating a consistent look across the whole ground floor?

    There is no benefit in being sold the most expensive option if it is not right for the job. A dependable flooring specialist will explain the trade-offs clearly. Real wood offers natural beauty and depth. Laminate can provide excellent value and resilience. LVT is a strong contender where water resistance and easy maintenance are priorities. The right choice balances the finish you want with the way you live.

    Budget should include more than the boards or tiles themselves. Underlay, trims, thresholds, adhesives, subfloor preparation and fitting can all affect the final cost. Discussing the complete project early makes it easier to compare options honestly and avoid unexpected compromises later.

    A showroom can help coordinate the wider renovation

    Flooring is rarely chosen in isolation. It often sits within a larger project involving internal doors, skirting, kitchen units, worktops or newly decorated rooms. Seeing these elements in the same place can save time and make decisions feel less fragmented.

    Oakley Wood Timber is a family-owned local specialist with more than 30 years of experience and over 600 products on display. For customers planning a substantial refurbishment or a single-room update, that breadth makes it easier to compare premium interior products without losing the personal guidance that a smaller independent business provides.

    If you are replacing internal doors at the same time, consider how their finish relates to the floor. Matching everything exactly is not always the best approach. Complementary tones often look more natural, especially where the floor has pronounced grain or character. The same applies to worktops: a warm timber floor can sit beautifully with a lighter worktop, while a cooler contemporary floor may suit a more restrained palette.

    Make your showroom visit worthwhile

    A little preparation will help you leave with clearer options. Measure the room as accurately as possible and take a few photographs in daylight. Note any awkward areas, changes in floor level, doorways and existing flooring. If you know whether the subfloor is concrete, timber or an unknown older surface, mention it.

    Bring samples where possible, but do not worry if you do not have every detail worked out. The purpose of a showroom visit is to turn broad ideas into practical choices. You may arrive thinking you want dark wood and leave preferring a lighter engineered oak that makes the room feel larger. That is a useful result, not a setback.

    A new floor is something you see every day, often from the moment you walk through the front door. Take the time to stand on it, compare it in proper light and ask the questions that matter. The right showroom should make that decision feel informed, personal and comfortably within reach.

  • Luxury Laminate Flooring for Family Homes

    Luxury Laminate Flooring for Family Homes

    A family kitchen floor sees more of life than most surfaces in the house. Muddy shoes by the back door, dropped cereal bowls, a dog racing through after a walk and chairs pulled out for every meal all leave their mark. Luxury laminate flooring is designed for precisely this sort of home: it gives you a convincing timber appearance, a comfortable everyday surface and a more accessible price than many real-wood options.

    The key is choosing a floor that suits the room, rather than simply picking the colour you like online. Plank size, texture, wear rating, water resistance and the quality of the fitting all affect how your new floor looks and performs over time. For homeowners planning a renovation across Buckinghamshire, seeing the boards properly before buying can make that decision far easier.

    What makes luxury laminate flooring different?

    Laminate has moved a long way from the shiny, repetitive finishes many people remember. Better printing technology, carefully matched surface textures and realistic bevelled edges now create boards that can closely resemble oak, walnut and other popular timber species. Some designs have knots, grain variation and an embossed texture that follows the pattern beneath your feet.

    A quality laminate board is built in layers. A durable wear layer protects the decorative surface, while a stable core gives the board its strength and click-fit profile. The result is a practical floating floor that can be fitted efficiently over a suitable level subfloor.

    The word “luxury” should mean more than a fashionable label. Look for a natural-looking décor with varied boards, a finish that feels considered rather than plasticky, and a construction suitable for the demands of the room. A premium-looking floor should still be a sensible purchase, especially in a busy household.

    Why homeowners choose laminate

    The main attraction is the balance of appearance, durability and cost. If you love the warmth of a wood-look floor but want a finish that is less precious around children, pets or everyday foot traffic, laminate deserves serious consideration. It is also easy to keep looking smart: regular vacuuming or sweeping, followed by a lightly damp mop recommended for laminate floors, is usually enough.

    It can be particularly effective in living rooms, halls, dining spaces, bedrooms and home offices, where a continuous plank floor creates a clean, joined-up look. Light oak styles can make a darker room feel more open, while smoked, honey or rustic tones bring character to period properties and country-style interiors.

    That said, laminate is not automatically the right answer everywhere. Standard laminate should not be treated like a fully waterproof floor. Spills need wiping up promptly, and areas subject to standing water need a product specifically designed for moisture resistance, fitted exactly to the manufacturer’s instructions. For bathrooms, utility rooms and households where water is a constant concern, LVT may be the more suitable choice.

    A realistic wood look without the upkeep

    Engineered wood flooring offers a real timber top layer and can be refinished in some cases, giving it a depth that laminate cannot reproduce completely. But it also asks more of its owner. Wood can mark, fade and react to changes in humidity, and it benefits from careful maintenance.

    Luxury laminate flooring offers a more carefree alternative for many homes. It will not be sanded and restored in the way wood can, but its protective surface is made for everyday use. The choice often comes down to priorities: authentic natural material and a long-term refinishing option, or a highly convincing look with straightforward upkeep and lower initial outlay.

    Choosing the right laminate for each room

    Start with how the room is used. A peaceful guest bedroom has very different requirements from a hallway used by a family, visitors and a large dog. In high-traffic areas, choose a hard-wearing product with a strong wear rating and a finish that will not show every speck of dust or small scuff.

    Colour deserves a practical thought too. Very dark floors can look striking, but may reveal pale pet hair and dust more readily. Very pale boards can create a modern, airy feel, though an overly uniform pale finish may look less natural in a traditional house. Mid-tone oak remains a favourite because it is forgiving, versatile and works with both painted and natural-wood furniture.

    Board dimensions matter. Wider, longer planks can give an open-plan space a more generous feel and suit contemporary schemes well. Narrower boards can look at home in cottages, older properties and rooms where a more classic timber effect is wanted. Take samples into the room if possible, then look at them in daylight and under your evening lighting before making a final decision.

    Think beyond the board itself

    A good floor is never just the planks. Underlay affects comfort underfoot, sound reduction and the way a floating floor performs. The correct trims, door thresholds and matching skirting details help the finished job look intentional rather than improvised.

    Subfloor preparation is equally important. Laminate needs a clean, dry and level base. It can bridge only minor imperfections, so significant dips or uneven areas should be dealt with before fitting starts. Rushing this stage can lead to movement, noise or gaps that are easily avoided with proper preparation.

    If you have underfloor heating, check that both the laminate and underlay are approved for use with it. The system must be brought up to temperature gradually, and the floor should be acclimatised in the room before installation. These small details protect the product and give you the best chance of a stable, long-lasting result.

    Laminate, engineered wood or LVT?

    There is no single best flooring type for every renovation. Laminate is often the value-conscious choice for dry living areas where you want a hard-wearing wood appearance. It offers a huge selection of styles and can transform several rooms without stretching the budget as far as real wood.

    Engineered wood is worth considering when the natural variation, texture and character of genuine timber are central to the scheme. It brings an unmistakable authenticity and can add real presence to a reception room, dining room or quality refurbishment project.

    LVT is often the practical front-runner where water resistance is essential. It is quieter and softer underfoot than laminate, and its waterproof construction makes it well suited to kitchens, bathrooms and utility spaces. However, the look, feel and fitting method are different, so it is always worth comparing full boards rather than relying on small images.

    See the difference before you decide

    Flooring is a large visual surface, and photographs rarely show how a board catches the light, how much texture it has or whether its tone works with your doors, worktops and wall colours. A physical showroom gives you the chance to compare finishes side by side and place samples against the materials already planned for your home.

    At Oakley Wood Timber, homeowners can view a huge selection of flooring in person, including luxury laminate, engineered wood, solid wood and LVT. With more than 30 years of experience, the helpful staff can talk through what will suit the room, your budget and the level of day-to-day wear your floor will receive. That personal guidance is especially useful when you are trying to create a consistent finish across a hall, living area and kitchen-diner.

    Before ordering, measure carefully, allow for sensible cutting waste and check the product’s fitting requirements. It is also wise to order enough of the same batch for the full area, including any future repairs, as colours and patterns can vary between production runs.

    A well-chosen laminate floor should make daily life easier while giving your home the warmth and character you want. Take time to walk on the boards, look at them in natural light and ask the practical questions before committing – the right choice will still feel right long after the fitting is finished.