Oakley Wood Timber

Author: oakleymanager

  • Is Solid Wood Flooring Right for Your Home?

    Is Solid Wood Flooring Right for Your Home?

    A real timber floor changes more than the look of a room. It adds warmth underfoot, character to a renovation and a surface that can develop beautifully over the years. Solid wood flooring is made from one piece of timber throughout each board, rather than layers of wood bonded together. That simple difference gives it a distinctive feel, as well as a few practical considerations worth understanding before you choose.

    For many homeowners, solid timber is the floor they have always wanted. It suits period properties, country homes, carefully planned extensions and rooms where natural materials are central to the design. The right choice can last for decades, but it needs to be selected for the right room and installed with care.

    What makes solid wood flooring different?

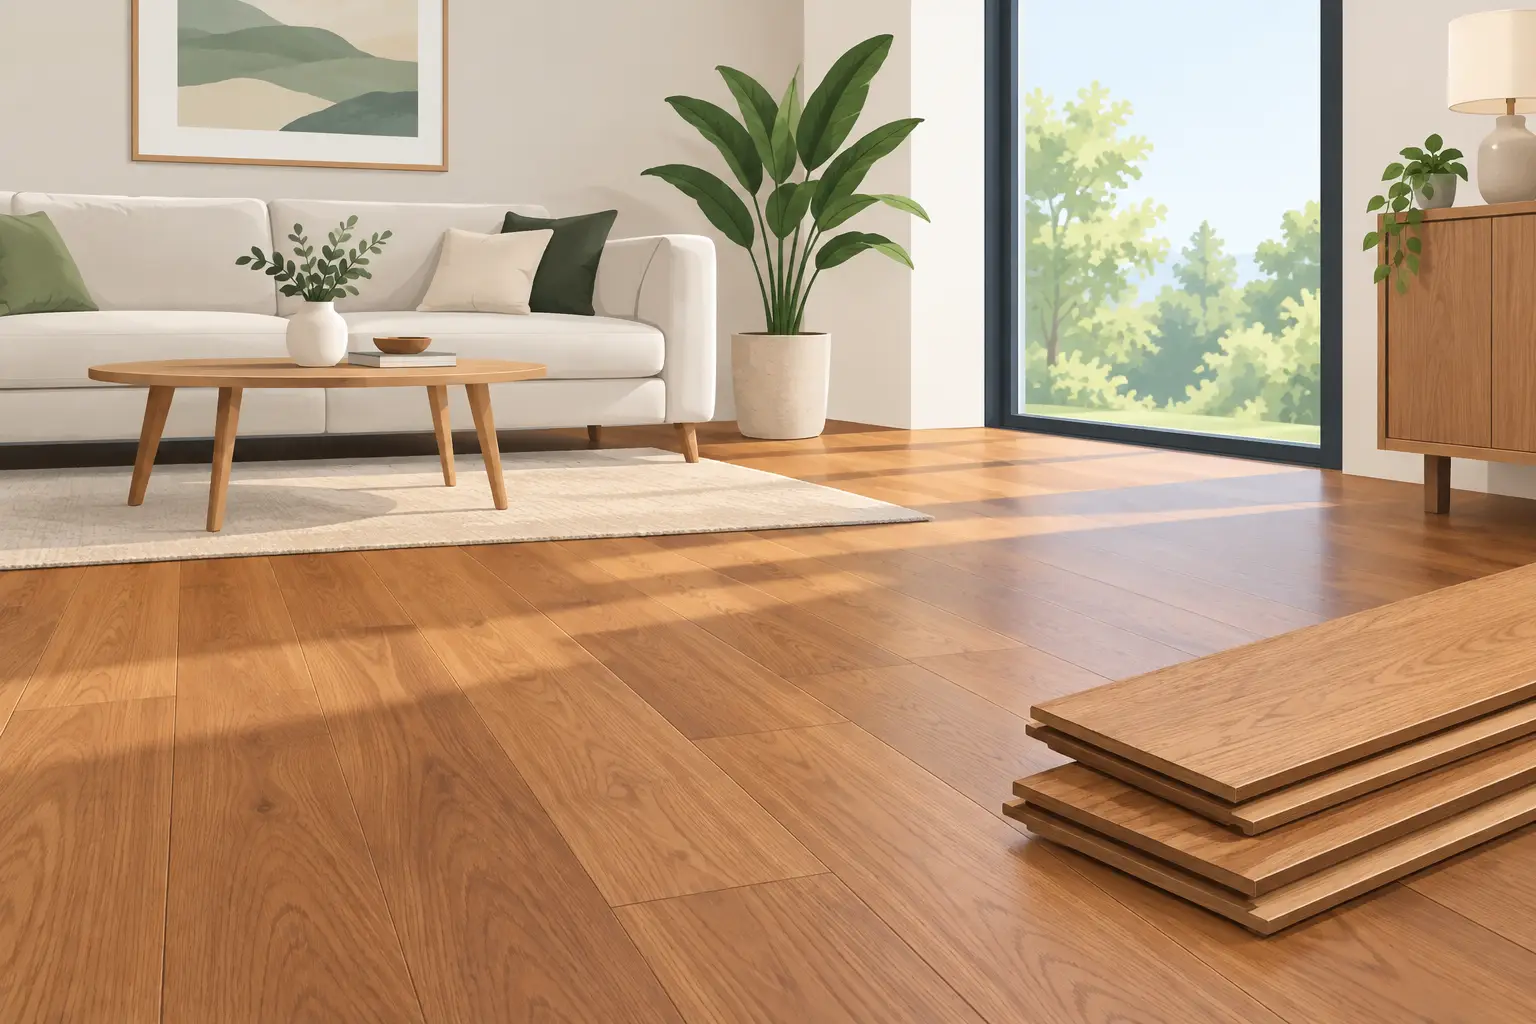
    Each plank of solid wood flooring is cut from a single piece of timber. Oak is a popular choice because it is hardwearing, versatile and available in a wide range of tones, grades and finishes. You may prefer a clean, more consistent appearance, or boards with knots, colour variation and natural grain for a more characterful look.

    Because the wood runs through the full thickness of the board, a solid floor can usually be sanded and refinished several times during its life. Small scratches, dents and signs of everyday living do not necessarily mean the floor needs replacing. In the right setting, that repairability is one of solid timber’s strongest attractions.

    It is also a material that reacts naturally to its surroundings. Timber expands as humidity rises and contracts when the air becomes drier. This is not a fault. It is simply why good fitting, correct acclimatisation and appropriate expansion gaps matter so much.

    Where does solid timber work best?

    Solid wood is at its best in dry, stable rooms. Living rooms, dining rooms, bedrooms, hallways and home offices are all strong candidates, provided the subfloor is properly prepared. A timber floor can make an entrance hall feel particularly welcoming, although a durable finish and sensible protection around the door will help it cope with muddy shoes and wet coats.

    It is usually less suitable for bathrooms, shower rooms and other spaces with frequent moisture. Spills can be wiped up, but standing water and repeated changes in humidity put unnecessary pressure on a solid timber board. Kitchens can work in some homes, particularly where owners are prepared to clean spills promptly and accept a little wear, but they require a realistic conversation about family life, pets and daily use.

    If you are planning underfloor heating, engineered wood flooring is often the more practical option. Its layered construction is designed to offer greater stability when temperatures change. That does not make solid timber a lesser floor – it simply means the best product depends on the room, heating system and how the property is used.

    The appeal of a floor that ages naturally

    A new solid timber floor looks smart from day one, but its real appeal often emerges over time. Sunlight gently changes the tone of wood. Traffic areas gain a lived-in patina. A few marks may become part of the story of a busy family home rather than something to hide.

    That is not to say every finish behaves in the same way. Lacquered boards offer a protective surface and are straightforward to clean, making them a sensible choice for many households. Oiled floors have a more natural, tactile appearance and can be repaired locally, although they need regular maintenance with the correct care products. Neither is universally better. The right finish depends on the look you want and the level of upkeep you are happy to take on.

    Board size also changes the feel of a room. Wider planks can give larger, open spaces a calm and generous appearance, allowing the timber grain to take centre stage. Narrower boards are often well suited to traditional properties and can bring more visual rhythm to smaller rooms. Colour matters too: pale oak helps maximise light, while smoked, brushed or darker finishes can add depth and definition to an interior.

    What to check before buying solid wood flooring

    The most successful flooring projects are decided before the first board is fitted. Start with the room itself. Is it dry? Is there a risk of damp beneath the floor? Will heavy furniture, children, pets or regular footfall affect the finish you choose? These questions are practical, but they prevent expensive disappointment later.

    The condition of the subfloor is equally important. It needs to be level, dry and structurally sound. A solid timber floor is not there to disguise an uneven or damp base. Depending on the product and subfloor, boards may be secret-nailed, glued or fitted using another appropriate method. Professional fitting advice is valuable here, especially in older Buckinghamshire homes where floors can have more movement and variation than expected.

    Allowing the wood to acclimatise before fitting is another essential step. The boards need time in the property so that they can adjust to the normal temperature and humidity of the room. Skipping this process can increase the chance of excessive movement once the floor is down.

    You should also think beyond the boards. Thresholds, stair nosings, skirting boards and door clearances all affect the finished result. A well-chosen floor deserves neat details at the edges. If internal doors are being replaced as part of the same refurbishment, planning floor height early can avoid awkward trimming later.

    Solid wood or engineered wood?

    This is one of the most common decisions homeowners face, and there is no single answer. Solid wood flooring offers the authenticity of a full-timber board and the potential for repeat sanding over a long life. It is an excellent choice for suitable dry rooms where a traditional, lasting floor is the priority.

    Engineered wood flooring has a real hardwood top layer over a stable core. It still provides the warmth and natural variation of timber, but it is generally better equipped to handle changes in temperature and humidity. This makes it a popular option for modern extensions, open-plan kitchens and homes with underfloor heating.

    The choice is not simply about budget or appearance. Both can look premium when selected well. It comes down to room conditions, installation method, expected wear and how much natural movement the floor will need to manage. Seeing full-sized boards side by side makes this decision much easier than relying on a small online image.

    Caring for a solid timber floor

    Solid timber is durable, but it benefits from ordinary, consistent care. Vacuum or sweep regularly using a soft attachment so grit does not act like sandpaper underfoot. Use a well-wrung mop rather than a wet one, and choose cleaning products made for the specific finish on your floor.

    Felt pads beneath chairs and furniture are a simple precaution. Door mats help catch grit and moisture, while rugs can protect busy areas – although it is wise to move them occasionally so the surrounding timber changes colour evenly in natural light. High heels, pet claws and dropped toys can leave marks, but many homeowners feel that a few signs of use make timber feel more genuine, not less attractive.

    When the finish eventually begins to look tired, seek advice before reaching for a general household cleaner or sanding machine. An oiled surface may only need cleaning and re-oiling, while a lacquered floor may need a different approach. Correct maintenance is far more affordable than correcting avoidable damage.

    Choose it in person, not from a screen

    Timber has grain, texture and colour variation that photographs cannot fully show. A pale oak can look warmer in one room than another; a brushed finish can feel completely different under your hand than it appears online. Taking samples home is helpful, but viewing a large board under proper lighting gives a much clearer idea of what will suit your property.

    At Oakley Wood Timber, homeowners can compare a huge selection of premium wood flooring in person and talk through practical details with helpful staff who understand the products. With more than 30 years of experience and over 600 products on display, the aim is to make a considered purchase feel straightforward, with affordable prices and advice based on the room you are actually improving.

    A solid timber floor is a long-term choice, so give yourself time to walk on it, compare finishes and picture it alongside your walls, doors and furniture. The best board is not merely the one that looks good in the showroom – it is the one that will still feel right after years of ordinary life at home.
  • Choosing the Best Worktop for a Utility Room

    Choosing the Best Worktop for a Utility Room

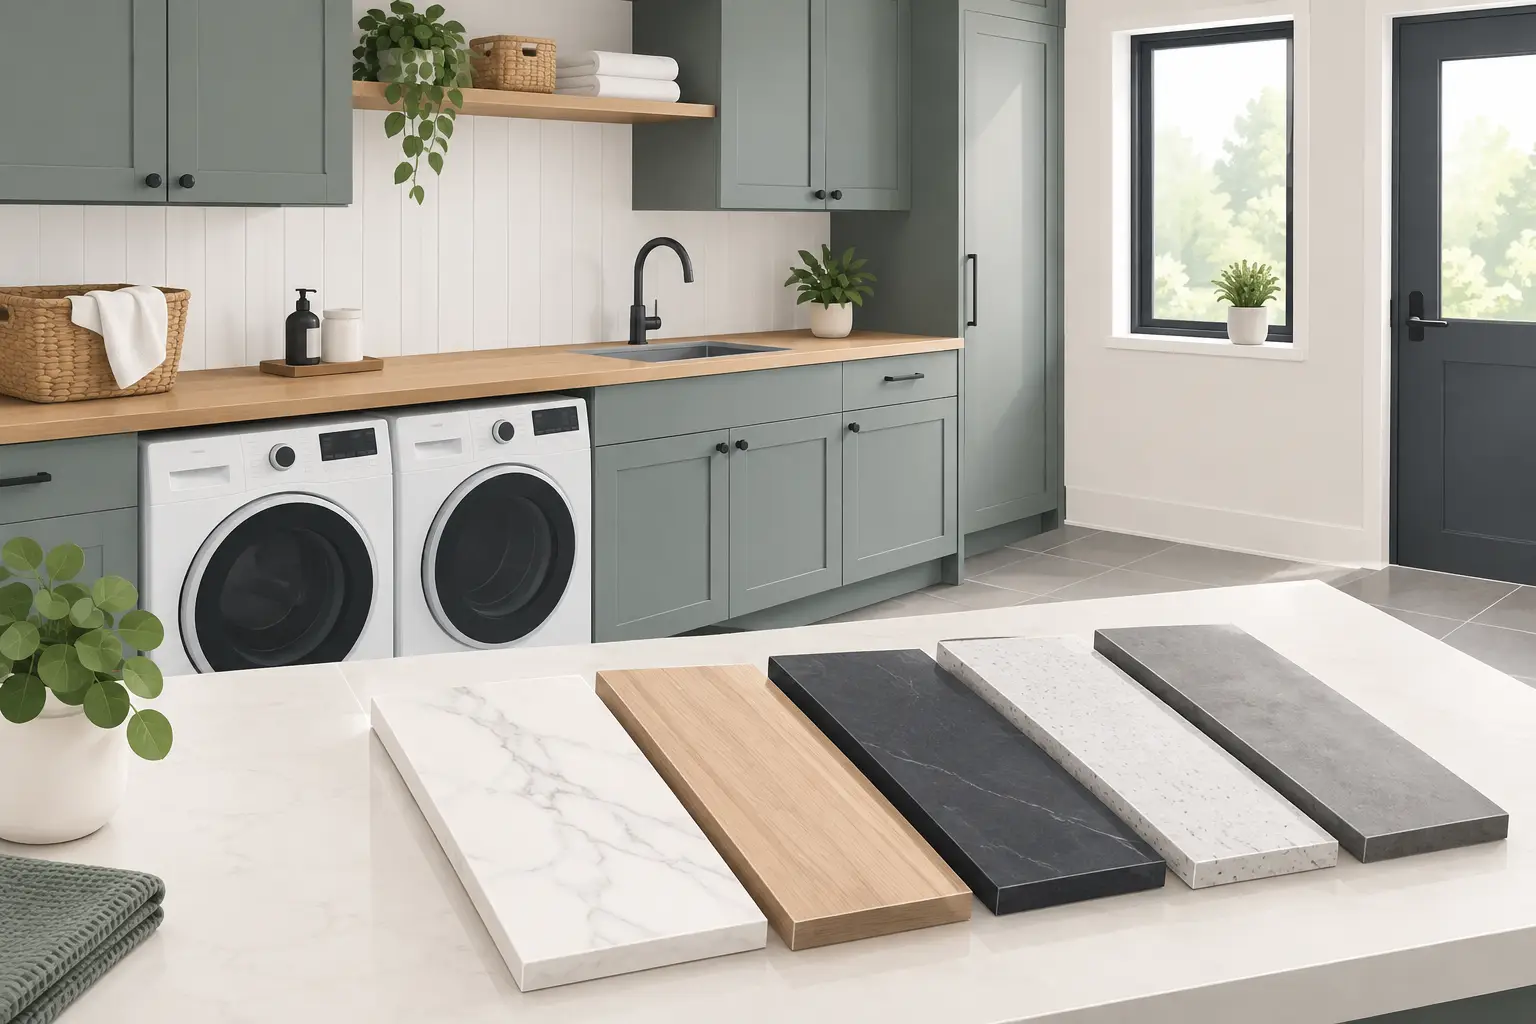
    A utility room worktop has a harder life than most. It may hold a laundry basket one minute, wet boots the next, then become a spot for folding clothes, potting plants or sorting the household recycling. The best worktop for utility room use is one that suits those daily jobs without making the room feel like an afterthought.

    That does not automatically mean choosing the toughest-looking surface. A family utility with a sink and pets needs something different from a neat laundry cupboard off a kitchen. Moisture, available light, how much worktop you need and the look of adjoining rooms should all shape the decision.

    What Is the Best Worktop for a Utility Room?

    For many homes, a good-quality laminate worktop is the most practical all-round choice. It is affordable, easy to clean, available in a huge range of colours and textures, and works particularly well where the room sees regular splashes and everyday knocks.

    However, there is no single answer for every property. Solid wood brings warmth and character where the utility room is visible from the kitchen or hallway. Compact laminate offers a slimmer, more contemporary look with strong resistance to water and wear. Even a stone-effect surface may be right for a high-end renovation where the utility room is designed to match the kitchen.

    The key is to choose a material that works with the way you use the room, rather than simply copying the kitchen worktop.

    Start With the Jobs Your Worktop Needs to Handle

    Before comparing finishes, think about what happens on the surface each week. If it is primarily a place for folding laundry and storing detergents, appearance and easy cleaning may be the priority. If there is a Belfast sink, a dog-washing area or frequent wet clothing, water resistance deserves more attention.

    Utility rooms also tend to have less natural light than kitchens. A very dark wood or black stone-effect worktop can look smart, but may make a compact room feel enclosed. Pale oak, light grey, warm white and softer concrete effects often brighten the space while still hiding everyday marks better than a plain white surface.

    It is also worth considering appliances. A worktop above a washing machine or tumble dryer needs proper support and careful fitting, particularly if the machines vibrate. If the room has fitted units along one wall, a continuous worktop can make it look calmer and more considered, while giving you a useful landing space beside the appliances.

    Laminate Worktops: The Practical Favourite

    Laminate is a popular utility room choice for good reason. It gives you plenty of design freedom at an affordable price, whether you prefer natural oak, darker timber, marble-effect or a simple neutral finish. Modern laminate designs can look remarkably convincing, especially when viewed in a full-length display rather than a small sample.

    It is easy to wipe down after muddy shoes, detergent spills and general household mess. It is also more forgiving on budgets when you need a long run of worktop, a matching upstand or an extra surface in a boot room.

    The trade-off is that laminate should not be treated as fully waterproof. Water must not be allowed to sit around unsealed cut-outs, joints or the sink edge. A well-fitted worktop with neatly sealed edges will last far better than one where moisture can reach the core. Avoid placing very hot items directly on the surface, too.

    For most busy family homes, laminate offers the strongest balance of cost, style and day-to-day practicality.

    Solid Wood Worktops: Warmth That Improves With Age

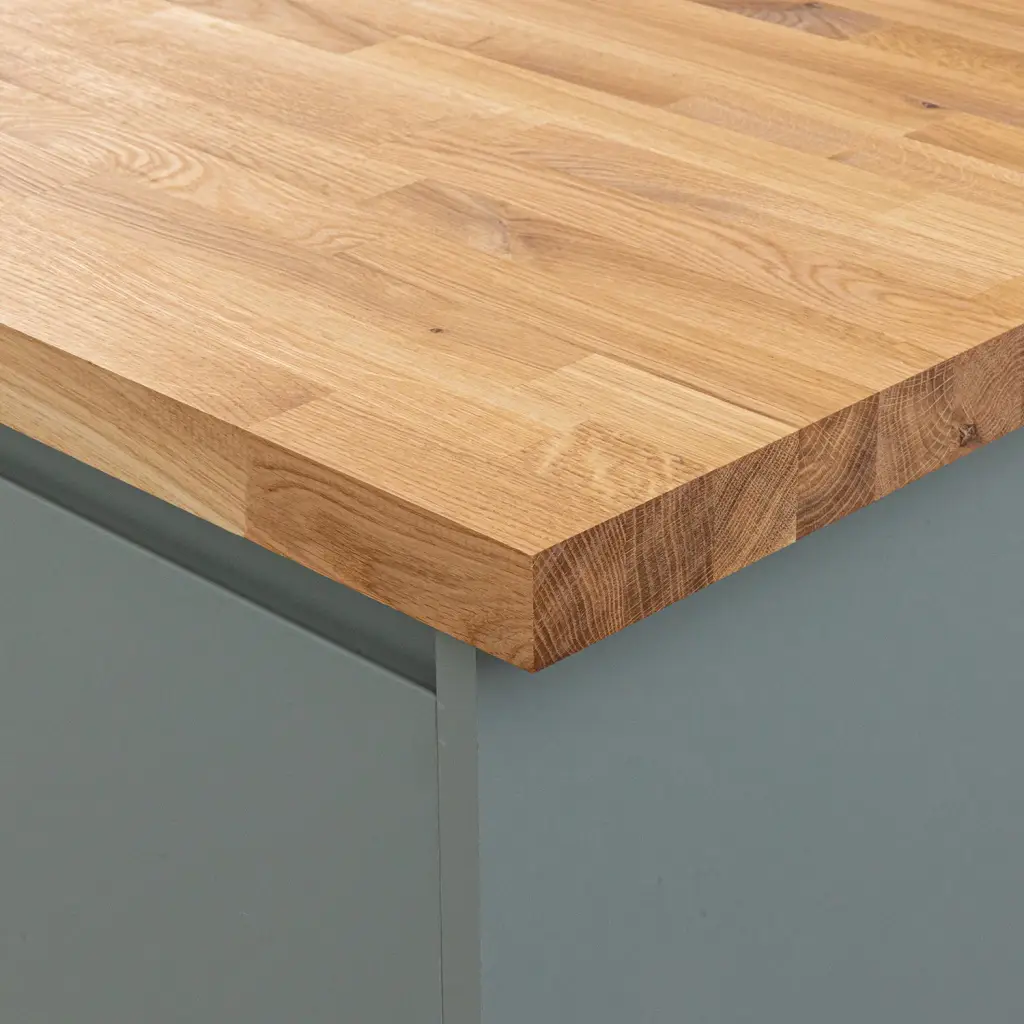
    A solid wood worktop can make a utility room feel like a proper part of the home, rather than a purely functional space. Oak is especially versatile, bringing natural grain and warmth to traditional properties, country kitchens and modern renovations that need a softer finish.

    Wood is a good option for a utility used mainly for laundry, storage and household tasks. It is naturally characterful, and minor marks can often be sanded and refinished rather than leaving the surface permanently damaged. This makes it an appealing long-term choice for homeowners who value authentic materials.

    The important consideration is maintenance. Solid wood needs regular oiling to keep it protected, particularly around a sink. It should not be left wet, and spills need wiping up promptly. If the room is often damp, poorly ventilated or used for heavy-duty cleaning, laminate or compact laminate may be more straightforward.

    Wood also works particularly well when it connects with engineered wood flooring, internal oak doors or other timber details elsewhere in the property. Repeating that natural material can give a renovation a more joined-up feel.

    Compact Laminate: A Smart Choice for Wet Areas

    Compact laminate is worth considering when moisture resistance is high on the list. Unlike standard laminate worktops, it is made from a dense, solid core, giving it excellent resistance to water and making it suitable for more demanding utility spaces.

    Its slim profile creates a clean, modern look, especially with contemporary handleless units or darker cabinetry. It is a strong option for a laundry room with an undermounted sink, or for households that want a low-maintenance surface without the visual weight of a thick traditional worktop.

    It can cost more than standard laminate, and its thinner edge detail is not right for every style of home. In a period property or a classic shaker kitchen, a thicker oak or laminate worktop may feel more in keeping. But where a practical, refined finish is the aim, compact laminate is hard to overlook.

    Stone and Quartz-Effect Looks: Consider the Budget Carefully

    A utility room does not need a premium stone worktop to function well, but a stone or quartz-look finish can be an attractive choice where the room is open to the kitchen, or where consistency across the ground floor matters.

    Real stone and quartz are highly durable but usually represent a significant investment, particularly once templating and installation are included. For a smaller utility room, it can be difficult to justify unless the same material is being used in the kitchen and a continuous look is essential.

    A quality laminate or compact laminate with a stone-effect décor can achieve a similar visual direction for considerably less. This is often the sensible route when the budget is better spent on good cabinetry, ventilation, lighting and professional fitting.

    Do Not Overlook Thickness, Edges and Colour

    The finish is only part of the decision. Worktop thickness affects the character of the room. A thicker worktop can feel substantial and traditional, while a slimmer profile is often better suited to a clean-lined contemporary utility.

    Edge detail matters too. A square edge has a simple modern appearance, whereas a curved or shaped profile can soften a more classic room. If you are matching an existing kitchen, take a cabinet door, flooring sample or clear photographs with you when choosing. Small differences in undertone can be noticeable once everything is installed.

    Think realistically about cleaning as well. Very textured finishes can disguise marks but may take more effort to wipe thoroughly. High-gloss surfaces reflect light, although they can show water spots and fingerprints. A low-sheen woodgrain or lightly textured stone effect is often a sensible middle ground.

    See the Worktop Before You Decide

    A worktop is easier to choose when you can see its colour, texture and edge profile properly. Photographs are useful, but they do not show how an oak grain catches the light or whether a grey surface reads warm or cool beside your units.

    At Oakley Wood Timber, homeowners can compare a huge selection of worktops in person and talk through practical details with helpful staff who understand how materials perform in real homes. With more than 30 years of experience, the team can help you weigh up the finish you want against the maintenance you are happy to take on.

    Take a sample of your cabinet colour, tile or flooring along, and be honest about the room’s busiest moments. The right worktop should make those everyday jobs easier while giving the utility room a finish you will still be pleased to see years from now.

  • Kitchen Worktops Resistant to Stains for Busy Homes

    Kitchen Worktops Resistant to Stains for Busy Homes

    A pale worktop can make a kitchen feel brighter and more spacious, but it also shows every coffee ring, curry splash and glass of red wine. For families, keen cooks and landlords alike, kitchen worktops resistant to stains are often worth prioritising over a finish that simply looks good in the showroom. The right surface should suit how you actually use the room, not just how it photographs on installation day.

    Stain resistance is not quite the same as being indestructible. Some materials have a sealed or non-porous surface that gives spills nowhere to soak in, while others need regular care to keep them protected. Heat, scratches, joints and exposed edges also matter. A helpful choice starts with an honest look at your kitchen routine and the level of maintenance you are happy to take on.

    What makes a worktop resistant to stains?

    A worktop resists stains best when liquids cannot penetrate its surface. Non-porous materials are particularly good at this, as everyday spills remain on top long enough to wipe away. A good quality decorative surface can also be highly practical, provided its edges and joints are fitted carefully and moisture is not allowed to sit there.

    The substances most likely to cause trouble are not always dramatic. Tea, coffee, cooking oil, beetroot, turmeric, tomato-based sauces and red wine can all leave marks if they are allowed to dry or soak into an unprotected surface. Limescale can also dull the appearance of darker worktops around sinks and taps.

    No material removes the need for basic care. Wiping spills promptly, using a chopping board and avoiding harsh abrasive cleaners will keep almost any worktop looking better for longer. The difference is that some options are much more forgiving when life gets busy.

    The best kitchen worktops resistant to stains

    Laminate worktops: practical and affordable

    Modern laminate is a strong choice for homeowners who want a huge selection of colours, wood effects and stone-inspired designs at affordable prices. The decorative top layer is designed for everyday cleaning and offers very good resistance to common food and drink spills. It is particularly popular in family kitchens, utility rooms and rental properties where easy upkeep matters.

    The key consideration with laminate is water at the edges, joints and cut-outs. The surface itself is resistant, but moisture can cause problems if it reaches the core beneath. A well-fitted worktop, properly sealed around sinks and appliances, makes a real difference. Use a cloth to dry standing water rather than leaving it around a tap or draining board.

    Laminate is not the best choice for placing hot pans directly onto the surface, and deep cuts cannot simply be polished out. However, for a hard-working kitchen with sensible day-to-day care, it offers excellent value and a consistently clean appearance.

    Quartz: a premium low-maintenance option

    Quartz worktops are made from natural quartz combined with resin and pigments, creating a dense, polished surface. Because they are non-porous, they are among the easiest worktops to live with when stains are the main concern. Coffee, oil and sauce spills can usually be cleaned with a soft cloth, warm water and a mild cleaner.

    They also provide a more substantial, premium feel than most laminate designs, with options ranging from clean whites and soft greys to dramatic veined stone effects. This makes quartz an attractive choice for renovation projects where the kitchen is a central part of the home and long-term presentation matters.

    There are trade-offs. Quartz is a heavier, higher-cost material and professional measuring and installation are normally required. It is also highly scratch resistant rather than scratch proof, and very hot cookware should still be placed on a trivet. For many households, though, its easy-clean surface and smart finish justify the investment.

    Solid surface: smooth, hygienic and repairable

    Solid surface worktops offer another non-porous option, often chosen for their clean appearance and the ability to create discreet joins. They are well suited to contemporary kitchens and utility spaces, particularly where a seamless look around sinks is wanted. Their stain resistance is very good, and there are no open pores for liquids to enter.

    Unlike stone, minor scratches or marks can often be refinished by a specialist. That can be a useful advantage in a busy household. On the other hand, solid surface can be more vulnerable to heat and scratching than quartz, so it needs sensible protection around hot pans and sharp knives.

    Compact laminate: slim and hard-wearing

    Compact laminate is a slimmer, denser alternative to standard laminate. Its solid construction makes it more moisture resistant and durable, which can be useful around undermounted sinks or in modern designs that favour a clean, slim worktop profile. It is available in a wide range of finishes, including convincing stone and timber looks.

    It remains a surface that benefits from careful installation and proper cleaning, but it is an excellent middle ground for homeowners seeking a contemporary appearance without moving into natural or engineered stone prices. If you like the idea of a dark worktop but worry about water marks, viewing samples in person is especially worthwhile, as finishes vary considerably.

    Where do wooden worktops fit in?

    Solid wood worktops bring warmth and character that manufactured surfaces cannot fully replicate. Oak, walnut and other timber worktops can look exceptional alongside painted cabinetry, stone-effect floors or traditional internal doors. They are also renewable, repairable and can be sanded back when they begin to show their age.

    However, wood is not naturally among the most stain-resistant worktop materials. It needs regular oiling to build and maintain protection, and spills should be wiped away quickly. Water around sinks, red wine and strongly coloured foods deserve particular attention. A well-maintained wooden surface can serve a kitchen beautifully for years, but it is best for people who appreciate the natural patina of timber rather than expecting a perfectly uniform finish.

    A useful compromise is to use wood on an island, breakfast bar or preparation area away from the sink, while choosing a more stain-resistant worktop for the main run. This can bring warmth into the design without putting the most vulnerable material in the hardest-working area.

    Choose for your household, not just the display board

    The best material depends on who uses the kitchen and what happens there each day. A household with young children may value a forgiving laminate that is easy to wipe down. Keen home cooks might prefer quartz for its non-porous surface and more refined appearance. A period property renovation may call for timber, with the understanding that it needs regular care.

    Think about the areas that receive the most use. The space beside the hob is likely to see oils and sauces, while the area around the sink faces constant water exposure. If your kitchen doubles as a homework station, entertaining space and family dining area, resistance to marks from drinks and pens may matter just as much as cooking stains.

    Colour and finish play a part too. Very dark polished worktops can show water marks and fingerprints more readily, even when they are genuinely stain resistant. A lightly textured, mid-tone or matt finish can be more forgiving visually. This is one reason why comparing full-size samples under normal room lighting is more useful than choosing from a small image online.

    Simple care that protects your investment

    Whatever surface you choose, clean it with a soft cloth and a mild cleaner rather than scouring pads or aggressive chemicals. Deal with spills as they happen, particularly acidic liquids and strongly coloured ingredients. Always use a chopping board and a trivet for hot cookware, even on materials marketed as hard-wearing.

    For wood, follow the recommended oiling routine and pay close attention to areas near the sink. For laminate and compact laminate, keep joints dry and ensure any damage is dealt with before moisture can get beneath the surface. These small habits protect the finish and help a worktop retain its value for longer.

    Choosing a worktop is easier when you can see the colours, textures and edge profiles properly. At Oakley Wood Timber, our helpful staff can talk through practical options alongside the look you want, so you can leave the showroom confident that your new worktop will suit real family life as well as your kitchen plans.

  • Matching Doors with Wood Flooring at Home

    Matching Doors with Wood Flooring at Home

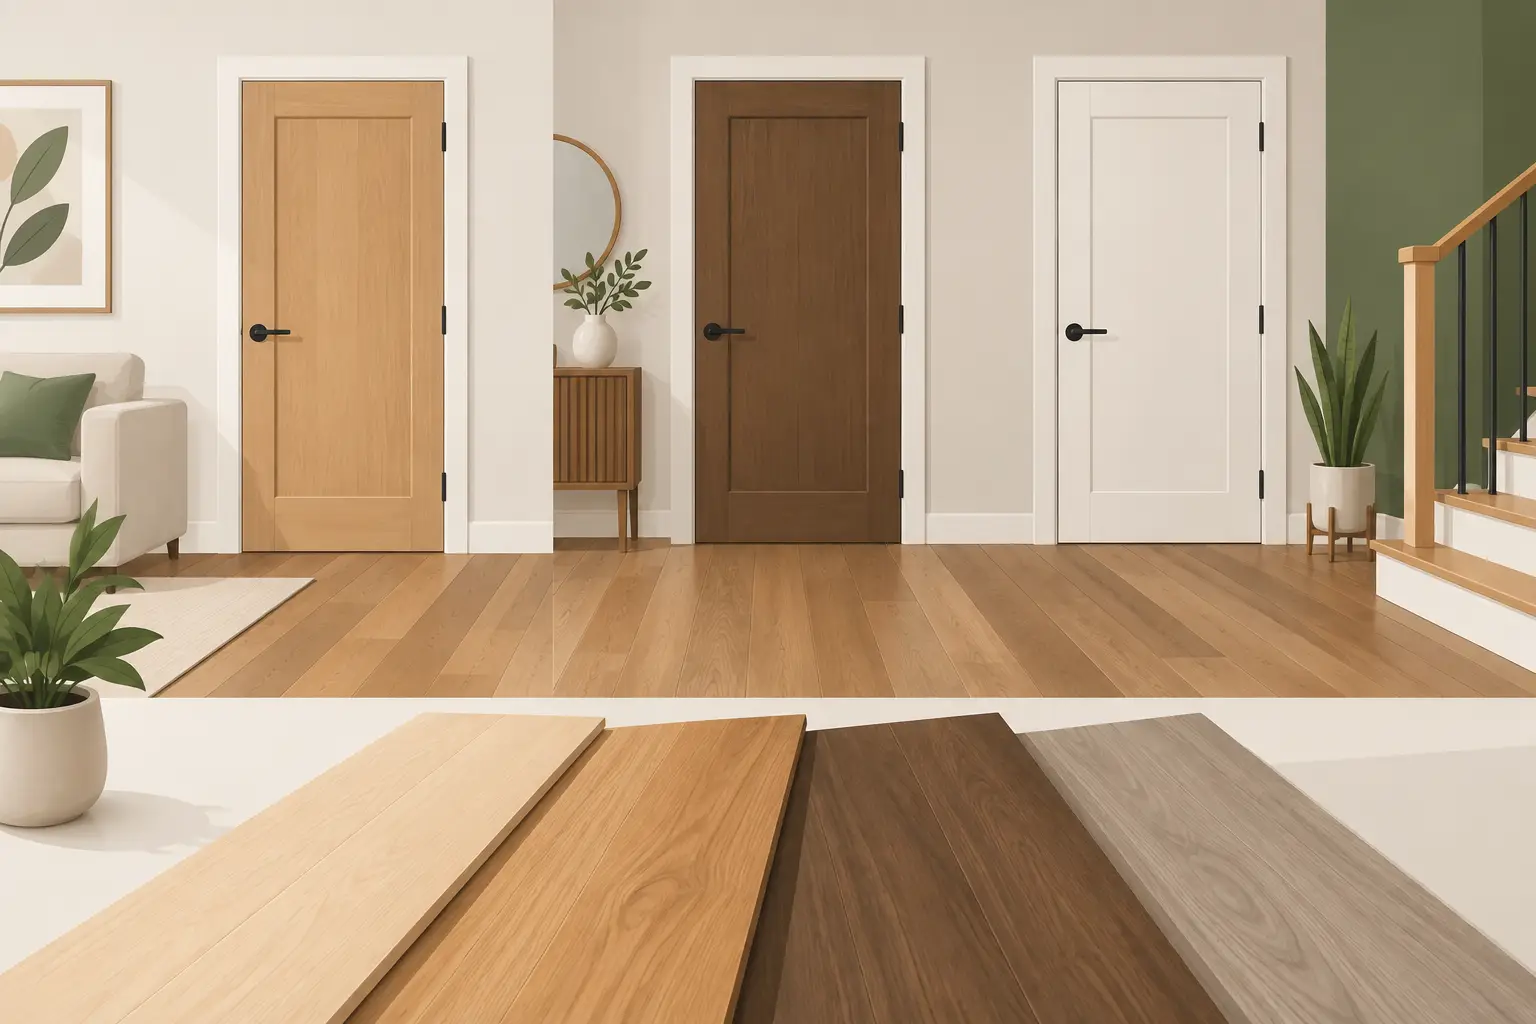
    A new oak floor can make tired rooms feel completely different, but the wrong internal door beside it can pull the whole scheme apart. Matching doors with wood flooring is less about finding two identical timber colours and more about choosing finishes that sit comfortably together in the same light, from hallway to bedroom.

    For most homes, a close relationship in warmth, style and quality matters far more than an exact colour match. Timber changes with age, natural grain varies from board to board, and doors are often made from different materials to the floor. Treating those differences as part of the design usually creates a more natural, considered result.

    Start with the floor, not the door

    Flooring covers a large area and has a strong effect on how a room feels. It is normally the better starting point, particularly when you are fitting the same floor through an open-plan ground floor, a hall or several connected rooms. Choose the floor for the way your household lives first, then select doors that support it.

    An engineered wood floor gives the character and warmth of real timber with good stability, making it a popular choice for busy family homes. Solid wood flooring has its own appeal, while luxury laminate and LVT can be practical alternatives where budget, pets or moisture resistance are bigger considerations. Whatever you choose, take a sample home and look at it beside your existing architraves, skirtings and furniture before making a final decision.

    The floor sample should be viewed flat and upright. Light catches it differently in each position, and a shade that looks pale on a showroom display can appear warmer or deeper in a north-facing room.

    Match the undertone before the shade

    The easiest way to make flooring and doors work together is to compare their undertones. Two finishes can both be described as oak yet still clash if one is distinctly golden and the other is cool grey or pink-toned.

    Warm floors, including honey oak, natural oak and many walnut looks, tend to sit well with doors that have warm cream, soft white, beige, biscuit or similarly warm wood tones. Cooler floors, such as pale washed oak or grey-brown boards, generally look better with cleaner whites, light grey paintwork, black accents or doors with a restrained contemporary finish.

    This does not mean every element needs to be warm or cool. Contrast can look excellent when it is deliberate. A pale, natural oak floor paired with deep black internal doors can feel smart and modern, especially with black handles, stair spindles or lighting details repeated elsewhere. The key is that the contrast should look intentional rather than accidental.

    If you are unsure, avoid trying to match a timber door to a timber floor by colour alone. A near-match that is slightly wrong is often more noticeable than a clearly different finish. In many homes, painted internal doors are the safer and more flexible choice.

    Should doors and wood flooring be the same colour?

    They can be, but they do not have to be. A coordinated oak door and oak floor can create a warm, traditional look, particularly in a cottage, period property or home with exposed beams and natural materials. It works best when the species, grain direction and overall depth of colour are genuinely compatible.

    There is a trade-off. Too much timber in one tone can make a room feel flat, particularly if the skirtings, staircase and fitted furniture also follow the same finish. Breaking up the wood with painted doors, neutral walls and textured fabrics gives the eye somewhere to rest.

    For a more contemporary interior, consider a lighter floor with white or off-white doors. This combination keeps hallways and smaller rooms feeling open, while the flooring provides enough warmth to stop the space looking clinical. White doors also give you freedom to change wall colours and furnishings later without replacing joinery.

    Dark doors with a mid-tone or light wood floor are another strong option. They add definition and can make standard-height doorways look more substantial. However, dark finishes show dust, fingerprints and chips more readily, so they may need more regular care in a lively household.

    Consider the style of the door as well as its finish

    Colour is only part of the decision. Door design has a big influence on whether the finished room feels traditional, modern or somewhere in between.

    A simple four-panel or shaker-style door works well with classic oak flooring because both have a practical, timeless feel. Cottage-style ledged and braced doors are suited to more rustic floors with knots, texture and variation. In a newer extension or a clean-lined renovation, flush doors, slim-profile glazed designs or black-framed industrial-style doors can balance a wide-plank floor beautifully.

    Glazed internal doors deserve particular attention in darker areas of the house. They can borrow light from a bright kitchen or living room, allowing you to choose a richer floor or darker door finish without making a landing or hallway feel enclosed. Frosted or reeded glazing offers privacy where it is needed, such as a home office or utility room.

    Door furniture brings the look together. Brushed chrome suits many modern homes, while antique brass can add warmth beside natural oak. Black handles create a sharper contrast and work especially well when black detailing is repeated in light fittings, frames or cabinet hardware. Keep the finish consistent across the visible doors where possible.

    Matching doors with wood flooring room by room

    A whole-house approach gives the best result, but not every room has to follow exactly the same formula. The hallway is usually the visual anchor because it connects so many spaces. If your hall floor is a warm oak, choose door colours that can continue comfortably into the living room, kitchen and stairs rather than selecting each room in isolation.

    Bedrooms are more forgiving. A softer carpet, different furniture and lower levels of natural light mean the door does not need to mirror the ground-floor flooring. Keeping the door style and paint colour consistent throughout the property is often enough to maintain a joined-up feel.

    Kitchens and utility rooms need a more practical view. If you are using LVT or laminate for its easy-clean benefits, you can still pair it with quality timber or painted doors. Look at the visual tone and plank pattern rather than focusing on whether both products are real wood. The result should feel balanced, not overly matched.

    Bathrooms require extra care because conventional wood flooring is not usually the right choice in wet areas. A wood-effect LVT floor can carry the look through from neighbouring rooms, while painted or moisture-resistant doors provide a sensible finish. Use thresholds thoughtfully so the change in material looks planned.

    Do not forget skirting, architrave and natural light

    Skirting boards and architraves are the bridge between floor and door. White painted trim is a reliable choice because it separates timber finishes cleanly and gives the room a crisp outline. Matching the skirting to painted doors creates a calm, consistent backdrop for the floor.

    Stained timber skirtings can work, but they need careful sampling. If they are too close to the floor without being the same, the result can appear patchy. It is often better to choose a clear contrast than chase a perfect stain match.

    Natural light changes every finish. South-facing rooms can make oak look more golden, while cooler rooms can bring out grey or brown tones. Artificial lighting matters too: warm bulbs soften timber, whereas cooler LEDs can make a pale floor seem starker. Check your chosen door and floor samples in morning, afternoon and evening light before ordering.

    See the combination in person before you buy

    Photographs are useful for ideas, but they cannot show grain, texture, sheen or the true depth of a finish. This is where comparing products in person makes a real difference. Hold a door sample next to flooring boards, then step back and look at them as you would see them in a room.

    At Oakley Wood Timber, homeowners can compare a huge selection of premium wood flooring, practical alternatives and internal doors in one place. With more than 30 years of experience, the helpful team can talk through the look you want, the rooms involved and the practical demands of your home without making the choice feel complicated.

    Bring a photo of your room, a cupboard door, paint swatch or fabric sample when you visit. A few minutes spent comparing real finishes under proper lighting can save years of living with a combination that never quite feels right. The best pairing is the one that suits your home, your budget and the way you want the space to feel every day.

  • Internal Doors for Small Rooms: Best Choices

    Internal Doors for Small Rooms: Best Choices

    A door that swings into a narrow hall, catches the corner of a bed or blocks a useful storage wall soon becomes a daily irritation. The right internal doors for small rooms do more than separate spaces: they preserve precious floor area, bring in light and make a compact layout feel considered rather than compromised.

    For a box room, en-suite, utility, cloakroom or converted loft, the best choice depends on how the room is used and where the door can open without getting in the way. Appearance matters, of course, but practical details such as handing, frame size, glazing and privacy deserve equal attention before you order.

    Start with the door swing

    A standard hinged door is often the most affordable and reliable option, and it can work very well in a small room. The key is to establish its swing direction early. A door opening into a bedroom may take up space needed for a wardrobe, bedside table or radiator. Opening it outwards may free the room itself, but it must not obstruct a landing, corridor or another doorway.

    Stand in the doorway and picture the full arc of the door. Marking this out on the floor with masking tape is a simple way to spot conflicts before installation. Also consider whether reversing the handing of an existing door would improve the layout. It is a small change that can make a room noticeably easier to use.

    In many homes, a 762mm door is a familiar choice, but a narrower leaf may suit a cupboard, en-suite or cloakroom where access requirements allow. Do not reduce the width simply to gain a few centimetres, though. A door that feels awkward to pass through can be frustrating long after a renovation is finished.

    Internal doors for small rooms: choose the right opening

    When a conventional swing cannot be made to work, alternative opening styles can release useful space. Each has advantages, and each needs planning around the wall, frame and hardware.

    • Sliding doors run along the face of a wall and need no swing area. They suit en-suites, studies and utility rooms, provided the wall beside the opening can remain clear.
    • Pocket doors slide into a cavity within the wall, leaving both sides free when open. They are exceptionally neat but require more building work and should be planned before walls are closed up.
    • Bi-fold doors fold back on themselves, making them useful for wardrobes, cupboards and smaller openings. Their visible hinges and folded stack mean they are not always the cleanest option for a main room entrance.
    • Sliding double doors can create a wider opening between adjoining rooms without the clearance required by a pair of hinged doors. They work best where there is enough wall width on one or both sides.

    A sliding or pocket door is not automatically the answer. Sliding systems need quality track hardware, careful fitting and suitable wall space. Pocket doors can limit where electrics, switches and heavy wall fixings are placed. For some small bedrooms, simply changing the swing direction of a well-made hinged door is the smarter and better-value solution.

    Use light to make the room feel less enclosed

    A solid door gives the greatest privacy and can help reduce sound between rooms. That makes it a sensible choice for bedrooms, bathrooms and home offices where calls, sleep or personal space matter. Yet in a dark hall or an internal room with limited daylight, a fully solid door can make the whole area feel closed in.

    Glazed internal doors are a practical way to borrow light from an adjacent room. Clear glass gives the brightest result, while reeded, etched or frosted glazing softens views and adds privacy. This can work particularly well for a small study, dining room or kitchen adjoining a darker hallway.

    For bathrooms and bedrooms, consider how the glass will look when the light is on at night as well as during the day. Obscure glazing may provide enough discretion for an en-suite, but it is rarely suitable for every bedroom. A solid panelled design, perhaps with a lighter painted finish, can be the better balance.

    Doors with slim glazed panels or vertical light apertures often feel less heavy than broad, traditional glazing bars. If your property has period features, however, a more classic panelled or cottage-style design may suit the character better. Compact rooms still benefit from a door that belongs to the rest of the house.

    Keep the design calm and in proportion

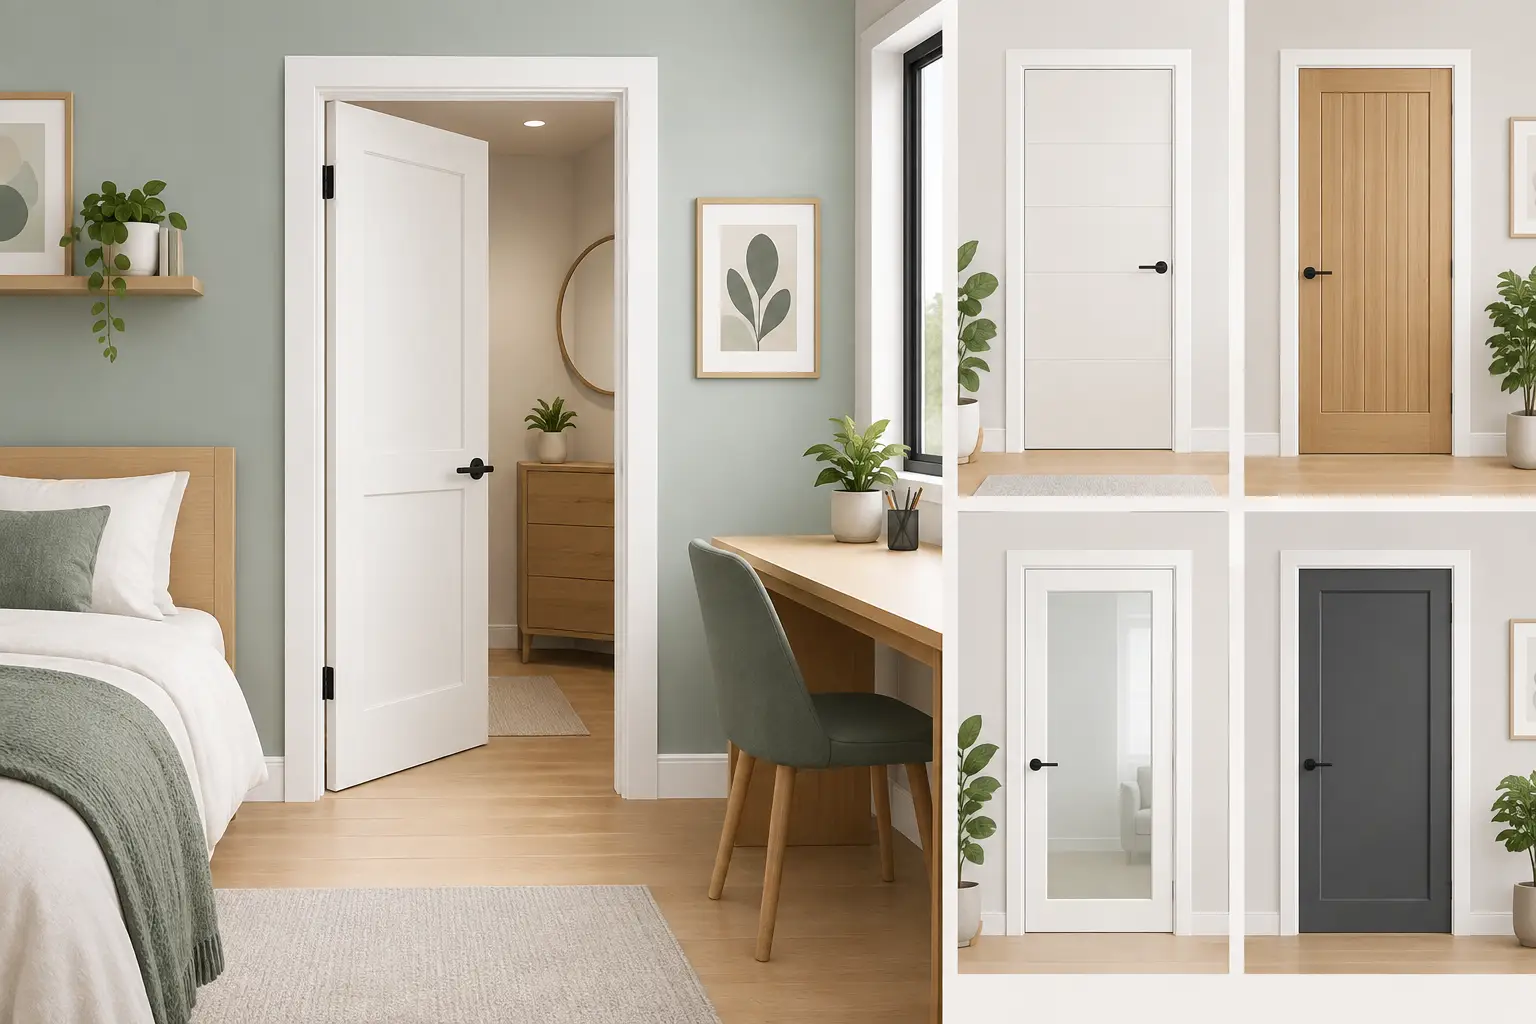
    In a small room, an over-detailed door can draw attention to the room’s limitations. Simple shaker, flush or lightly grooved styles tend to sit comfortably in modern homes, while four-panel doors offer a traditional look without becoming fussy. A full-height flush door can create a particularly clean line in contemporary renovations.

    Colour can also change the feel of the opening. Matching the door to the walls makes it recede visually, which is useful in a short corridor with several doors. A pale oak veneer brings warmth without the contrast of a dark stain. Alternatively, a confident painted colour can turn a plain door into a feature, especially where the room itself is kept simple.

    White doors remain a popular choice because they reflect light and pair easily with most skirtings, architraves and wall colours. They are not the only option, though. Natural oak, black accents or soft neutral painted finishes can look excellent when they are repeated elsewhere in the scheme.

    Do not overlook thickness, cores and sound

    Small rooms are often used for tasks that benefit from privacy: sleeping, working, laundry and washing. A lightweight hollow-core door may be economical, but it usually offers less substantial feel and less sound reduction than a solid-core or engineered door.

    A heavier door needs suitable hinges and a well-fitted frame, but it can make a marked difference to how a bedroom or home office performs. For bathrooms and utility rooms, choose a finish appropriate for changing humidity, and ensure there is adequate ventilation. No internal door should be expected to solve a persistent moisture problem on its own.

    You should also think about the gap beneath the door. Some airflow may be needed for ventilation, particularly in rooms with extractor fans or heating systems, while a large undercut can allow more light and noise through. Your installer can advise on the practical requirements for the room and property.

    Finish the opening properly

    The door leaf is only part of the result. Narrow architraves can keep a compact wall from feeling crowded, while a well-chosen handle gives a smaller door a finished, intentional appearance. Lever handles are generally easier to use than knobs, especially where you are carrying laundry, shopping or a child.

    In a tight room, avoid a handle that projects excessively into a walking route. Privacy latches for bathrooms and cloakrooms should be straightforward to operate, with an external emergency release where appropriate. For sliding doors, recessed pulls prevent the hardware from catching as the door moves into its fully open position.

    Consistency helps too. Using the same door family throughout a home creates a quieter visual flow, even if you choose a glazed version for the hall and solid versions for bedrooms. It is often more effective than selecting every door individually.

    See the options before making a final decision

    Photos are useful, but doors are easier to judge in person. The grain of an oak veneer, the depth of a panel, the clarity of glazing and the weight of the construction can all look different when you can see and handle them. Bring room measurements, a few photographs and details of nearby flooring or paint colours when you visit a showroom.

    At Oakley Wood Timber, our helpful staff can talk through the huge selection of internal door styles and help you compare practical options at affordable prices. With more than 30 years of experience, we know that the most successful choice is rarely just the one that looks best in isolation – it is the one that suits the space, the household and the way the door will be used every day.

    A small room does not need to feel like an afterthought. Give the opening as much attention as the furniture and finishes around it, and the door can make the room easier to live with from the first day.

  • How to Choose Internal Doors for Your Home

    How to Choose Internal Doors for Your Home

    A new internal door can make an older room feel sharper, quieter and more considered – but only if it suits the opening, the way the room is used and the character of the house. Knowing how to choose internal doors means looking beyond a photograph or a finish sample. The right choice should work with your flooring, natural light, furniture and daily family life for years to come.

    For many homeowners, doors are chosen late in a renovation. That can lead to compromises on style, size or budget. It is usually better to consider them alongside flooring, skirting and wall colours, particularly when several rooms are being updated at once.

    Start with the style of your home

    Internal doors do not all need to be identical in every detail, but they should feel like they belong together. A cohesive choice makes hallways and landings look calmer, especially where several doors are visible from one position.

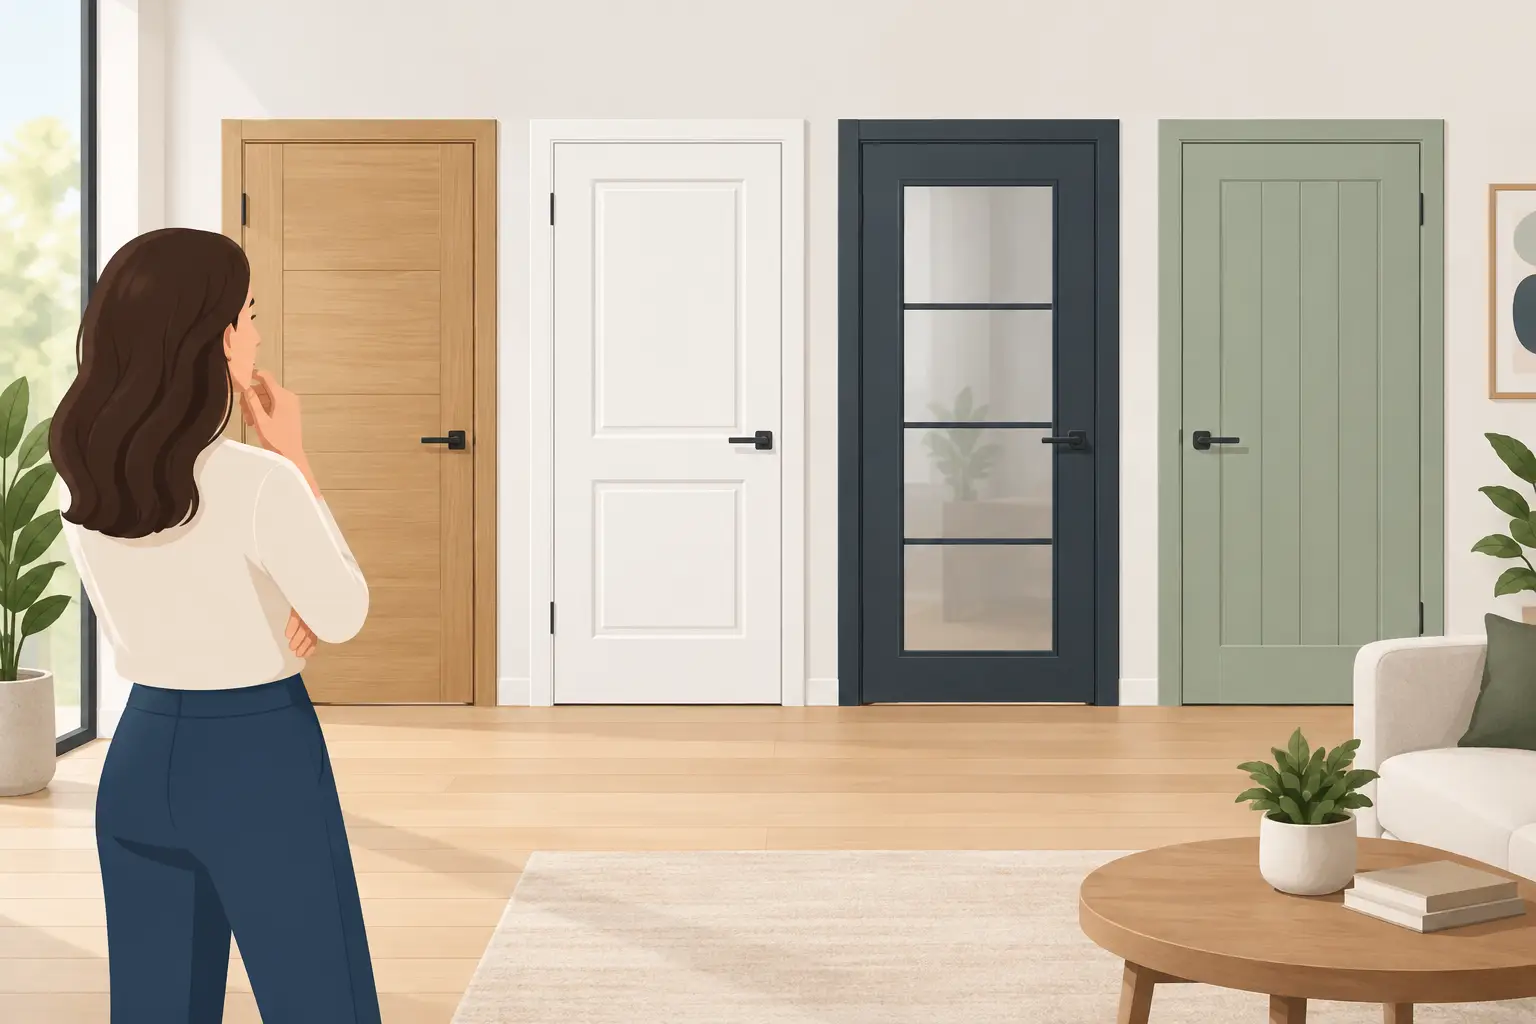
    Panelled doors are a natural fit for period homes, traditional family houses and properties with classic features such as dado rails or detailed skirting. Their raised or recessed panels add depth without demanding attention. Shaker doors offer a simpler version of this look and suit both older properties and modern extensions.

    For cleaner, contemporary interiors, flush doors and doors with subtle grooves can give a more streamlined result. Oak veneer brings warmth and grain variation, while primed white doors are a flexible option if you want to choose your own paint colour. Black or dark-painted doors can look striking against pale walls, but they tend to suit rooms with good daylight and enough visual space around them.

    The practical question is not simply whether you prefer traditional or modern. Look at the flooring and joinery already in place. A natural oak door may sit beautifully with engineered wood flooring, for example, while a crisp white door can provide a useful contrast to warm timber tones.

    Decide where you need light and where you need privacy

    Glazed internal doors are one of the most effective ways to improve a dark hallway, enclosed dining room or kitchen entrance. Clear glass allows daylight to travel between rooms and can make a ground floor feel more open without removing the separation that a door provides.

    They are particularly useful between a hall and living room, or between a kitchen and dining area. If privacy is needed, consider frosted, reeded or obscure glass instead. These options still admit light but soften the view through the door.

    Solid doors remain the better choice for bedrooms, bathrooms, studies and utility rooms. They create a clearer visual boundary and generally provide better sound reduction. A busy household often benefits from a solid door to a home office or lounge, even if glazed doors are used elsewhere.

    Think about sightlines as well. A glazed door may brighten a hallway, but it can also reveal clutter in the next room. Stand in the hall, kitchen and main living space, then picture what will be visible when each door is open and closed.

    Choose the right construction for the room

    Door construction affects weight, feel, longevity and price. It is worth understanding the difference before making a decision based on appearance alone.

    Hollow core doors are lightweight and often the most economical option. They can be appropriate for low-use cupboards or budget-conscious projects, but they generally feel less substantial and offer limited sound insulation.

    Solid core doors have an engineered, dense internal construction beneath their face finish. They offer a more reassuring close, greater durability and improved acoustic performance. For family homes, bedrooms and rooms used every day, they are often a worthwhile step up.

    Solid oak doors are made from real timber throughout and bring genuine weight, natural character and long-term appeal. They can be an excellent choice in the right property, particularly when paired with quality timber flooring and traditional joinery. As with any natural wood product, grain and colour will vary from door to door. That variation is part of their appeal, but it is worth viewing several examples before committing.

    Engineered or veneered oak doors are another strong option. A real oak veneer is applied over a stable core, giving the look of timber with a consistent finish and often a more accessible price. The best choice depends on your budget, the level of use and whether you value natural variation or a more uniform appearance.

    Get the size and handing right before ordering

    An attractive door that does not fit properly quickly becomes an expensive problem. Measure every opening individually. In older homes, openings can differ by a few millimetres even when they appear the same, and walls or floors may not be perfectly square.

    You will need to decide whether you are replacing the door leaf only or fitting a complete door set with a new frame and linings. Reusing an existing frame can keep costs down, but it relies on the frame being sound, straight and suitable for the new door thickness.

    Door swing matters more than many people expect. Consider which way each door opens, whether it blocks a light switch, clashes with another door or takes up useful floor space. In compact en-suites, utility rooms and cupboards, a sliding or folding arrangement may be worth considering. These can save space, although they do not always provide the same acoustic seal as a conventional hinged door.

    Allow for flooring height too. New engineered wood, laminate or LVT may change floor levels and affect the clearance beneath the door. Planning doors and flooring together helps avoid excessive trimming later.

    Do not overlook handles, hinges and finishing

    Door furniture can change the final look considerably. Polished chrome feels clean and familiar, satin or brushed nickel is understated, while black hardware gives a sharper contemporary contrast. In a traditional home, aged brass or antique-style handles may suit the setting better.

    Try to keep handles, hinges and latches consistent across the areas of the home that can be seen together. You do not need to match every fitting in the property, but a considered finish creates a more complete result.

    Oak and other timber doors may need oiling, varnishing, staining or painting, depending on the product and look you want. Primed doors still need a top coat. Factory-finished doors can save time on site and offer a reliable finish, although they give less freedom over colour. Always check the manufacturer’s finishing requirements before installation, as using the wrong product can affect the appearance and any guarantee.

    Set a realistic budget for the full job

    The price of the door is only part of the project. Budget for handles, hinges, latches, frames or linings where needed, architraves, finishing materials and fitting. Fire doors, glazed doors and non-standard sizes can also add to the cost.

    If the budget is tight, it is often better to choose a good-quality, simple door throughout than to mix several unrelated styles. You can still create interest with glazing in key locations, such as a hallway or dining room, while keeping solid matching doors in bedrooms and bathrooms.

    For a larger refurbishment, seeing the doors beside flooring samples is a sensible way to avoid surprises. The tone of oak can shift noticeably between cool daylight, warm artificial light and a showroom display. Taking time to compare finishes in person can make the decision much easier.

    See the doors before you decide

    Photographs are useful for narrowing down a style, but they cannot show the weight of a door, the texture of a veneer, the clarity of glass or the difference between similar oak shades. Visiting a specialist showroom gives you the chance to open and close doors, compare styles side by side and discuss practical details before placing an order.

    At Oakley Wood Timber, homeowners can view a huge selection alongside premium wood flooring and talk through the options with helpful staff who understand how the elements of a renovation need to work together. With more than 30 years of experience, the team can help make a substantial purchase feel straightforward, whether you are replacing one damaged door or planning a whole-house refurbishment.

    Take a few photographs of your rooms, note your opening sizes and bring along a flooring or paint sample if you have one. A door is a daily-use feature, not an afterthought, and the right one will quietly improve every room it connects.

  • How to Choose Flooring for Open Plan Rooms

    How to Choose Flooring for Open Plan Rooms

    An open-plan kitchen, dining and living space asks more of a floor than almost any other room in the house. It needs to look right beside your kitchen units, cope with chairs being moved and children racing through, and still feel welcoming when you put your feet up at the end of the day. Choosing flooring for open plan rooms is therefore less about following a trend and more about finding one finish that works hard across the whole space.

    A single floor can make an extension or renovation feel larger, calmer and more considered. Get the choice wrong, however, and a beautiful room can soon feel impractical or visually disjointed. The best starting point is to think about how the room is actually used, rather than choosing by colour alone.

    Why one floor works so well in an open-plan space

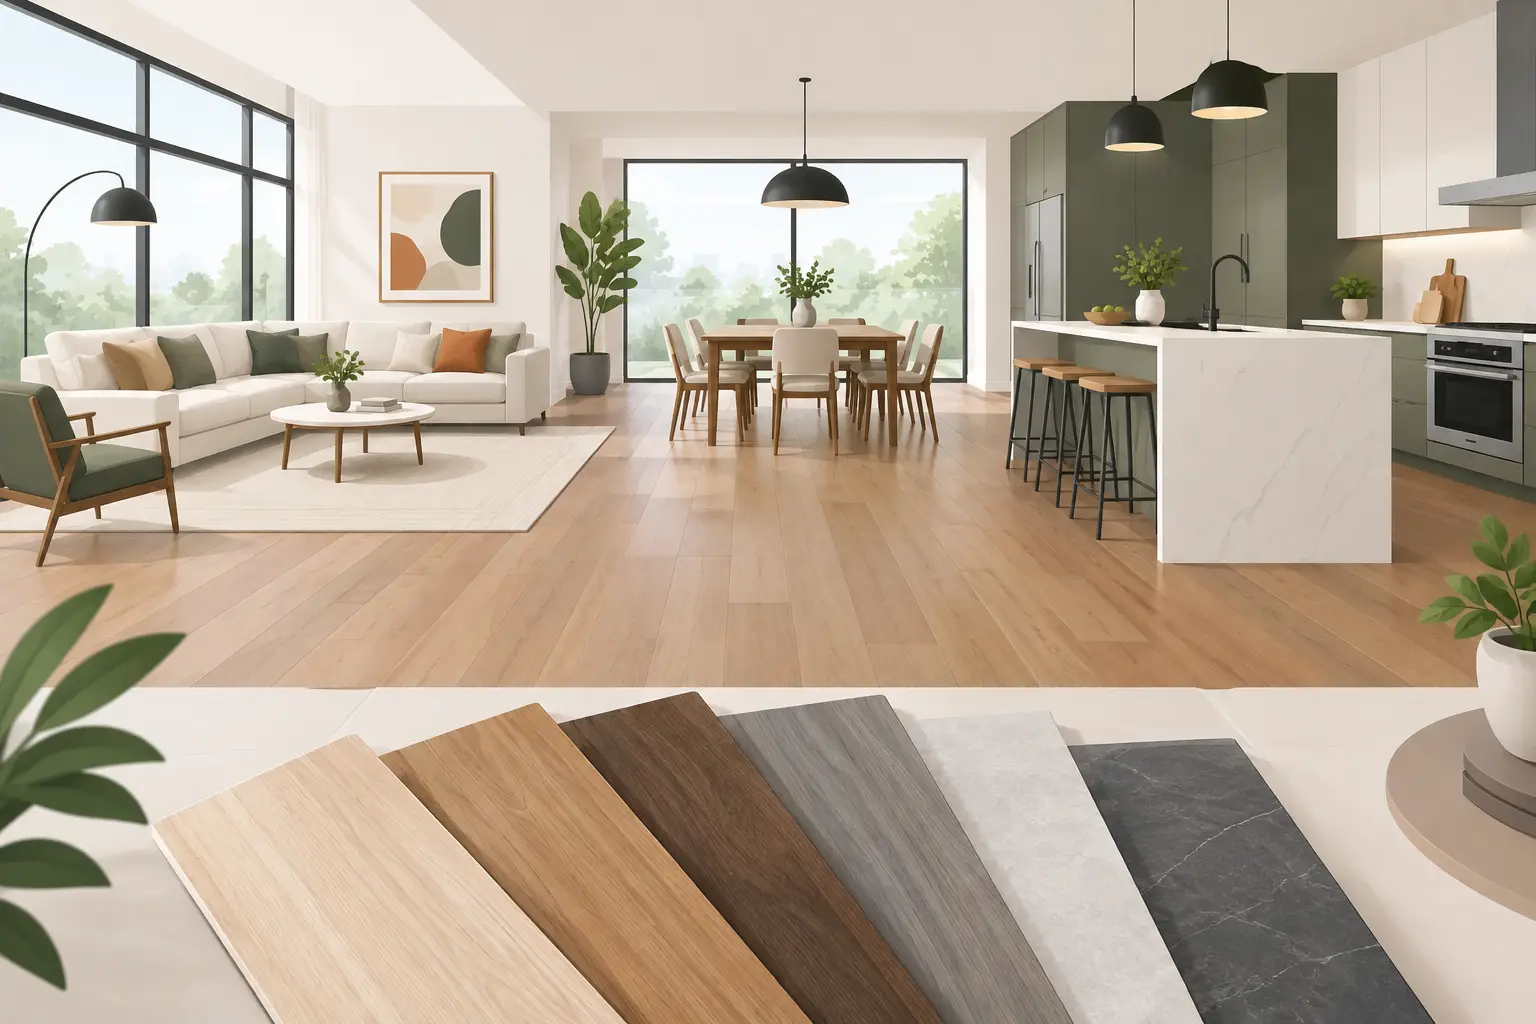
    Using the same flooring from kitchen to dining area and into the lounge creates a clear sense of flow. There are fewer visual breaks, which helps a space feel broader and lets the furniture, lighting and kitchen design take centre stage. It is particularly effective in rear extensions, kitchen-diners and renovated ground floors where natural light reaches across several zones.

    That does not mean every open-plan room needs wall-to-wall hard flooring. A large rug beneath the sofa or dining table can soften the room, reduce noise and define each area without interrupting the main floor. This gives you a practical surface underfoot while keeping the comfortable feel people want from a living space.

    The key question is where moisture, spills and heavy traffic will fall. A floor beside a kitchen island or patio doors has different demands from one under a coffee table. The best material is usually the one that meets the busiest part of the room’s needs without compromising the overall look.

    Flooring for open plan rooms: start with real life

    Before narrowing down finishes, picture a typical busy day. Do you have dogs coming in from the garden? Is the kitchen used for family breakfasts, baking and homework? Will the floor run through to a utility or hallway? These details affect how much water resistance, scratch resistance and easy cleaning you need.

    Also consider the room’s light. Pale oak can brighten a north-facing extension, while warmer honey or smoked tones add character to a large, light-filled room. Wider boards tend to suit generous spaces, as they show off the grain and create a more relaxed, less busy appearance. In a smaller open-plan layout, a carefully chosen wide board can still work well, especially when laid along the longest sightline.

    Bring samples home if you can, but do not judge them only under a showroom light or in a photograph. Floor colour changes through the day, particularly near large glazing. Seeing full-size boards in person makes it far easier to assess the grain, texture and variation that small samples cannot show.

    Engineered wood: natural warmth with everyday practicality

    For many homeowners, engineered wood is the natural choice for an open-plan ground floor. It offers the warmth, individuality and authentic grain of real timber, while its layered construction provides greater stability than solid wood where temperatures and humidity change through the year.

    It suits kitchen-dining-living spaces particularly well because it connects modern cabinetry with softer living-room furniture. Oak remains a favourite for good reason: it works with everything from Shaker kitchens and period properties to clean-lined contemporary extensions. Brushed and oiled finishes are forgiving of everyday life, while lacquered boards can be easier to wipe clean.

    Engineered wood is not waterproof, so spills should be dealt with promptly and it is not the best fit for areas that regularly get wet. A quality entrance mat by external doors and felt pads beneath furniture will help protect it. If your open-plan room leads directly to a busy garden, consider whether LVT would better suit that doorway area, or whether careful use of mats and a sensible household routine makes wood viable.

    When solid wood is the right choice

    Solid wood flooring has a depth and character that is hard to match, and it can be sanded and refinished over its lifetime. It is often a wonderful option in a stable, dry living and dining space, especially in a traditional property.

    In a large kitchen-led open-plan room, though, it needs more consideration. Natural timber expands and contracts with changing conditions, so engineered wood is usually the more straightforward option where there is underfloor heating, wide patio doors or regular cooking and washing-up activity. Solid wood is not a lesser choice – it simply needs the right environment and a suitable installation plan.

    Luxury laminate: a convincing, value-conscious option

    Luxury laminate has moved a long way from the shiny, repetitive finishes many people remember. Good-quality boards now offer realistic grain patterns, embossed textures and a huge choice of oak looks, from pale Scandinavian tones to deeper, rustic styles.

    For a family room where budget, durability and simple maintenance matter, laminate can be an excellent answer. It handles everyday scuffs well and is straightforward to clean, making it useful for homes with children, pets and frequent visitors. Many ranges also have water-resistant properties that provide reassurance around a kitchen, although the precise level of protection varies by product and installation must be carried out correctly.

    The trade-off is that laminate does not have the natural surface and long-term refinishing potential of real wood. It can still look smart and feel right in an open-plan room, but it is worth viewing several boards together to make sure the pattern repeat and colour variation suit the scale of your space.

    LVT: made for busy kitchens and family life

    Luxury vinyl tile, commonly called LVT, is one of the most practical options for open-plan kitchen-living rooms. It is comfortable underfoot, quiet compared with some hard floor coverings and highly resistant to the knocks, splashes and muddy footprints that come with everyday family life.

    Wood-effect LVT is a strong choice when you want the appearance of timber but need greater water resistance. It works especially well where the kitchen opens to the garden, in homes with dogs, or where the same floor continues into a utility area. Stone and tile-effect LVT can also create a clean, contemporary kitchen zone, although using it throughout a living area may feel cooler visually than a wood-look design.

    LVT has its own considerations. The condition of the subfloor matters, as an uneven base can show through certain products over time. It also pays to look closely at the wear layer, installation method and finish, rather than selecting purely on appearance. A well-chosen LVT floor should feel like a considered part of the room, not a compromise.

    Think about layout before you place an order

    Board direction has a bigger effect in an open-plan room than many people expect. Laying boards along the longest dimension often makes the room feel more spacious, while running them towards garden doors can draw the eye outside. In properties with an existing hallway floor, continuing the same direction can create an especially pleasing flow.

    Avoid planning too many thresholds unless there is a practical reason for them. A single continuous floor looks best when it can run cleanly through doorways and around zones. Expansion gaps, subfloor preparation and transitions to other rooms all need to be factored in before fitting begins, particularly with wood-based products.

    Underfloor heating should be raised early in the process. Many engineered wood, laminate and LVT products are suitable, but each range has its own requirements for temperature, underlay and installation. A floor that looks perfect on display still needs to be compatible with the construction of your home.

    Choose with the whole room in view

    Kitchen doors, worktops, wall colour and internal doors all influence the floor that will look right. If your kitchen is already heavily grained or patterned, a calmer floor can stop the room feeling too busy. If the kitchen is plain and neutral, a characterful oak board may provide the warmth and detail the space needs.

    At Oakley Wood Timber, our showroom gives you the chance to compare premium wood flooring, luxury laminate and LVT side by side, rather than trying to make a costly decision from a small online image. With more than 600 products on display and helpful staff on hand, you can see the scale of the boards, feel the finishes and talk through what will suit your home, budget and daily routine.

    The right floor should make your open-plan room easier to live in as well as better to look at. Bring along a kitchen door, worktop sample or a few photographs of the space, and take the time to see the options properly before deciding.

  • Best Flooring for Dogs UK Homes and Families

    Best Flooring for Dogs UK Homes and Families

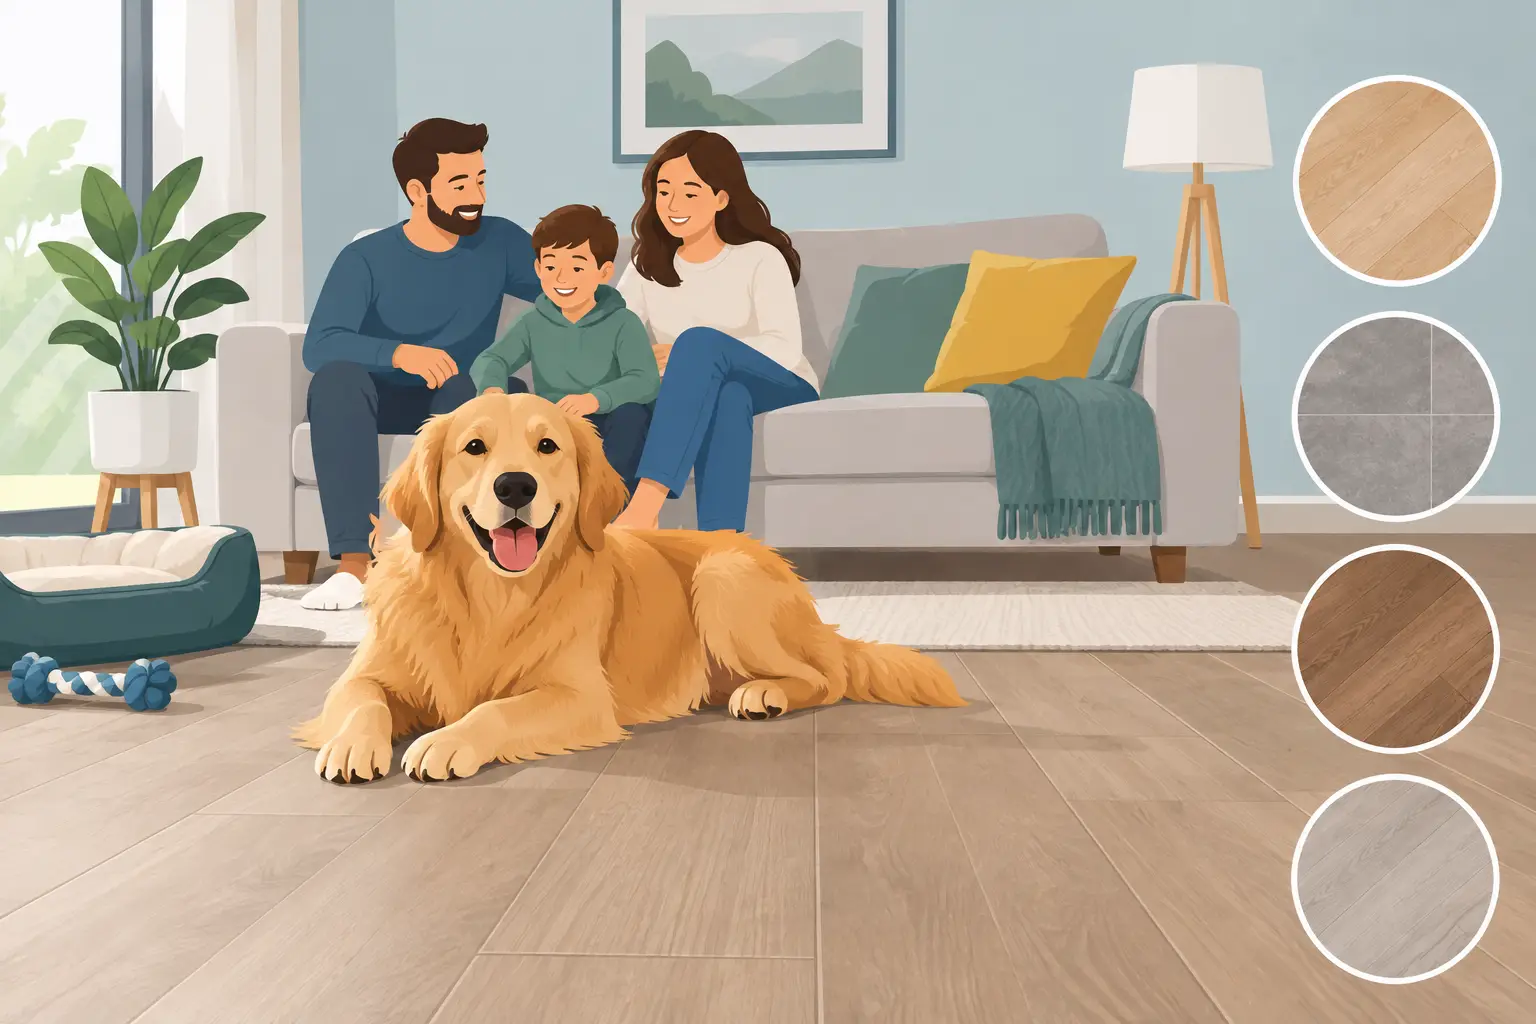
    A wet dog shaking off after a Buckinghamshire walk can test a floor far more quickly than everyday family life. When choosing the best flooring for dogs UK homes can live with, the right answer is not simply the toughest-looking surface. It needs to cope with muddy paws, water bowls, claws, the occasional accident and plenty of cleaning, while still looking right in the rooms you have worked hard to improve.

    For most dog-owning households, luxury vinyl tile, quality laminate and carefully chosen engineered wood are the main options worth comparing. Each has a place, but the best choice depends on where the floor is going, how active your dog is and whether a natural timber look is high on your list.

    What dog owners should look for in a floor

    Dogs bring a particular set of demands. Larger breeds and energetic dogs can leave fine scratches from claws, especially near doors, around feeding areas and on routes through the house. Rainy walks mean grit and moisture, while water bowls create regular splash zones. A floor with a realistic wood finish may look excellent on day one, but its construction and surface finish determine how it performs after several years.

    Start with water resistance. This matters most in hallways, kitchens, utility rooms and open-plan living spaces with garden access. Next, consider scratch resistance, though no decorative floor is completely scratch-proof. A textured or matt finish tends to disguise small marks and dust better than a highly polished, dark floor.

    Also think about comfort and grip. Very glossy surfaces can be slippery for older dogs or puppies finding their feet. A floor with a subtle texture gives better purchase without being difficult to clean. Finally, choose a style you will be happy to maintain. A pale, characterful oak design can hide light dust and dog hair well, whereas a near-black floor can show every paw print.

    Best flooring for dogs UK homes: the leading choices

    LVT is the practical all-rounder

    Luxury vinyl tile, usually called LVT, is often the strongest all-round choice for busy homes with dogs. It is warm underfoot, water-resistant and available in a huge selection of wood and stone-effect designs. Good-quality LVT has a tough protective wear layer that stands up well to day-to-day scuffs, while individual planks or tiles can sometimes be replaced if a section is badly damaged.

    It is especially well suited to kitchens, hallways, utility rooms and family rooms opening onto the garden. Spilled water and muddy footprints can be wiped away quickly, rather than becoming a reason to worry about swelling or staining. LVT is also quieter and more forgiving underfoot than ceramic tile, which can make a noticeable difference when a dog trots around the house.

    The trade-off is that LVT is not real wood. Today’s premium designs are remarkably convincing, particularly when they include embossed grain and varied plank patterns, but homeowners who want the depth and individuality of timber may still prefer engineered wood in drier rooms. Preparation is also vital: LVT needs a suitably smooth, level subfloor to achieve its best finish.

    Quality laminate offers excellent value

    Modern luxury laminate is a sensible option when you want the appearance of wood at an affordable price. It is durable, easy to keep clean and generally handles claws well, particularly when you choose a quality product with a strong abrasion rating and a textured matt surface.

    For a living room, dining room or bedroom, laminate can offer impressive value and a wide choice of colours, plank widths and oak effects. It is often a good fit for families who want a consistent look through several rooms without stretching the budget too far.

    However, not all laminate is equally suitable for dogs. Standard laminate can be vulnerable at the joints if water is left sitting on the surface. Water-resistant laminate is a better choice for pet-owning homes, but it is still wise to wipe up spills promptly and use a mat beneath water bowls. If your entrance hall regularly sees dripping coats, wet leads and muddy paws, LVT may provide greater peace of mind.

    Engineered wood brings genuine timber character

    Engineered wood flooring is a strong choice where the look and feel of real timber matters most. It has a genuine hardwood top layer over a stable multi-layer construction, giving you the natural grain, warmth and variation that makes wood flooring so appealing. Compared with solid wood, it is generally more stable with changes in temperature and humidity, and many options can work with underfloor heating when specified correctly.

    For dog owners, the finish and species make a real difference. Oak is popular because it is hardwearing, timeless and available in many tones. Brushed, smoked or character-grade boards can be particularly forgiving because their grain, knots and texture make minor everyday marks less obvious. A lacquered finish offers useful surface protection, while an oiled floor can be easier to touch up locally, although it needs regular care to keep it looking its best.

    Engineered wood is not the best option for areas that experience frequent standing water. It can cope with normal household life and the odd splash when dealt with quickly, but wet paws should be dried rather than left to sit. It is best reserved for lounges, dining rooms, bedrooms and well-managed open-plan spaces rather than a hard-working utility room.

    Solid wood needs a more considered approach

    Solid wood flooring has a wonderful authenticity and can be refinished over its lifetime, but it requires more care around moisture and changing conditions. Water, grit and repeated wet paw traffic can affect the finish and, in some circumstances, the boards themselves.

    That does not mean a dog owner cannot choose solid wood. In a dry sitting room with regular cleaning and a dog that is not constantly racing in from the garden, it can work beautifully. But for a whole-house renovation where practicality is the priority, engineered wood usually delivers a more manageable balance of natural character and everyday stability.

    Match the floor to the room, not just the dog

    A single flooring choice throughout the downstairs can create a smart, connected look, but it is not always the most practical plan. A water-resistant LVT in the hall and kitchen, paired with engineered oak in the living area, can give each space what it needs while keeping the overall colour palette consistent.

    Think carefully about transition areas. The route from the back door to the kitchen is often the hardest-working part of a dog-owning home. A good doormat on both sides of the door, a washable runner and a dedicated place for towels will protect any floor more effectively than relying on material alone.

    Bedrooms and upstairs spaces usually face less moisture, so this is where engineered wood or laminate may offer the look you want at the right price. For rental properties, durable water-resistant laminate or LVT can be particularly attractive because both are straightforward to clean between tenancies and cope well with general wear.

    Small choices that make a big difference

    Colour and finish have a bigger impact than many homeowners expect. Mid-tone oak shades are often the easiest to live with, concealing a mixture of dust, hair and minor marks better than very light or very dark finishes. Avoid a high-gloss surface if your dog has a habit of skidding around corners. A natural matt finish looks more relaxed and is usually more forgiving.

    Installation is equally important. Gaps, poor subfloor preparation or unsuitable underlay can shorten the life of a floor, whatever material you choose. Make sure expansion requirements, moisture testing and compatibility with underfloor heating are considered before fitting begins. This is where seeing full-size samples and discussing your rooms with an experienced flooring specialist is far more useful than choosing from a small image online.

    Keep claws trimmed, wipe up water promptly and vacuum or sweep grit regularly. Grit is one of the main causes of fine surface scratching, particularly near external doors. Felt pads under furniture and a proper mat beneath food and water bowls are simple protections that preserve the finish without changing the way your home feels.

    See the difference before you decide

    Photographs can make laminate, LVT and engineered wood look remarkably similar, but their texture, warmth and construction are much easier to judge in person. At Oakley Wood Timber, homeowners can compare a huge selection of premium wood flooring, luxury laminate and LVT in one place, with helpful staff on hand to talk through the practical details for their household.

    Bring a photo of your room, a cupboard door or paint sample, and be honest about your dog’s habits. The floor that suits a calm terrier in a dry flat may not be the right one for two muddy Labradors with direct access to the garden. Choosing a surface you can see, touch and live with confidently will make those everyday paw prints feel like part of a well-used home, not a flooring disaster.

  • Buying in Store vs Buying Online for Your Home

    Buying in Store vs Buying Online for Your Home

    A floor can look completely different beneath your own lighting than it does on a screen. The same is true of an oak door finish or a marble-effect worktop. When weighing up buying in store vs buying online, the best option often comes down to how confident you need to be before committing to materials that will shape your home for years.

    Online shopping is useful for research and initial ideas. But for flooring, internal doors and worktops, there is real value in seeing the product properly, comparing it alongside alternatives and speaking to someone who understands how it will perform in everyday family life.

    Buying in store vs buying online: the key differences

    Buying online makes it easy to browse a large number of products at any time of day. It can be a good starting point if you are collecting ideas, checking styles or narrowing down whether engineered wood, laminate or LVT might suit your project. Product photos, dimensions and prices can help you build an early picture of what is available.

    The limitation is that screens cannot show everything. Colour tones vary between devices, while photographs often cannot capture the grain, texture, sheen or variation in a real wood board. A pale oak floor may appear cooler or warmer in your room than expected, depending on natural light, wall colours and surrounding furniture.

    Visiting a showroom gives you a clearer basis for comparison. You can hold a sample, feel the surface underfoot and place different finishes side by side. For a major renovation, those details matter. A floor is not just a colour choice – it needs to work with the way you live, the amount of footfall it receives and the character of the property.

    Why samples and displays make a difference

    A small online swatch can be helpful, but it rarely tells the whole story. Large boards and fitted displays reveal how a floor will look across a room, including its knots, natural colour movement and plank proportions. This is especially useful with premium wood flooring, where each board has its own character.

    It is also easier to judge practical qualities in person. You can compare the quieter, warmer feel of engineered wood with the hard-wearing convenience of luxury laminate or LVT. If you have children, pets or a busy hallway, helpful staff can talk through finishes that are better suited to daily wear rather than simply following a trend.

    The same applies to internal doors and worktops. A door needs to complement the rest of the home, from the handles and skirting to the flooring and wall colour. Worktops need to look right while meeting practical needs around heat, moisture and maintenance. Seeing full-size options makes these decisions much more straightforward.

    Personal advice can prevent costly mistakes

    Online information is broad by nature. It cannot always account for the details of your property, such as an uneven subfloor, underfloor heating, a south-facing kitchen or an older house with changing humidity levels. These factors can affect which flooring is appropriate and how it should be installed.

    In a specialist showroom, you can explain the room, your budget and the finish you are hoping to achieve. An experienced team can then help you compare suitable options without pushing you towards a one-size-fits-all answer. Sometimes an affordable laminate is the sensible choice; in other homes, engineered wood offers the long-term appearance and stability that makes the extra investment worthwhile.

    This guidance is particularly valuable when comparing prices. A lower online price may not include the right underlay, trims, delivery costs or enough allowance for cutting and wastage. Looking at the complete project cost helps you make a fairer comparison.

    When buying online can still be useful

    Buying online is not always the wrong choice. If you know the exact product, finish and specification you need, and have already seen it in person, ordering online may be convenient. It can also be useful for researching design ideas before you visit.

    However, it pays to check the finer points before placing an order. Confirm lead times, batch consistency, returns arrangements and whether the product is suitable for your room. With natural materials, colour and grain variation are part of the appeal, but they should be expected rather than discovered after delivery.

    A better way to choose materials for your home

    For high-consideration purchases, the strongest approach is often to use online browsing for inspiration and a showroom visit for the final decision. You get the convenience of comparing styles from home, followed by the reassurance of seeing, touching and discussing the materials before you buy.

    At Oakley Wood Timber, homeowners can explore a huge selection of flooring, internal doors and worktops in person, with more than 600 products on display and friendly guidance from a family-owned team with over 30 years of experience. It is a practical way to compare premium products at affordable prices and leave with a choice that suits both your home and your plans.

    Before making your final decision, bring a photo of the room, a paint or cabinet sample and a few measurements with you. Seeing your ideas against the real materials can turn a difficult choice into one you feel genuinely happy to live with.

  • Wide Plank Engineered Wood Flooring Explained

    Wide Plank Engineered Wood Flooring Explained

    A narrow board can make a floor feel busy. Wide plank engineered wood flooring does the opposite: it gives the grain room to breathe, creates cleaner visual lines and brings a more settled, generous feel to a room. It is a popular choice for homeowners who want the warmth and character of real timber without choosing a floor that is impractical for everyday family life.

    For renovations, extensions and self-build projects, it can be one of the most effective ways to make a space feel considered from the ground up. The right board width, timber grade and finish matter just as much as the species itself, so this is a product worth seeing properly before making a decision.

    Why wider boards make such a difference

    A wide plank shows more of the natural movement in the timber. Knots, grain patterns and colour variation are not broken up into lots of short, narrow strips, which means each board becomes part of the design. In an open-plan kitchen, a hallway or a large sitting room, that creates a calm, high-quality look that works particularly well with modern interiors, period properties and country homes alike.

    There is also a useful visual effect. Fewer joins across the width of the room can make the floor appear less fussy and, in many cases, make a space feel broader. Longer planks can add to this effect by drawing the eye through the room. That said, wider is not automatically better in every property. A very wide board in a compact, awkwardly shaped room can sometimes feel out of scale, while a medium-wide plank may provide a better balance.

    The character of the timber becomes more noticeable too. If you enjoy the detail of real oak, including its natural knots and tonal shifts, wide boards give you more of it to look at. If you prefer a quieter, more uniform appearance, choose a select-grade board or a finish with less visible variation.

    What engineered wood flooring is made for

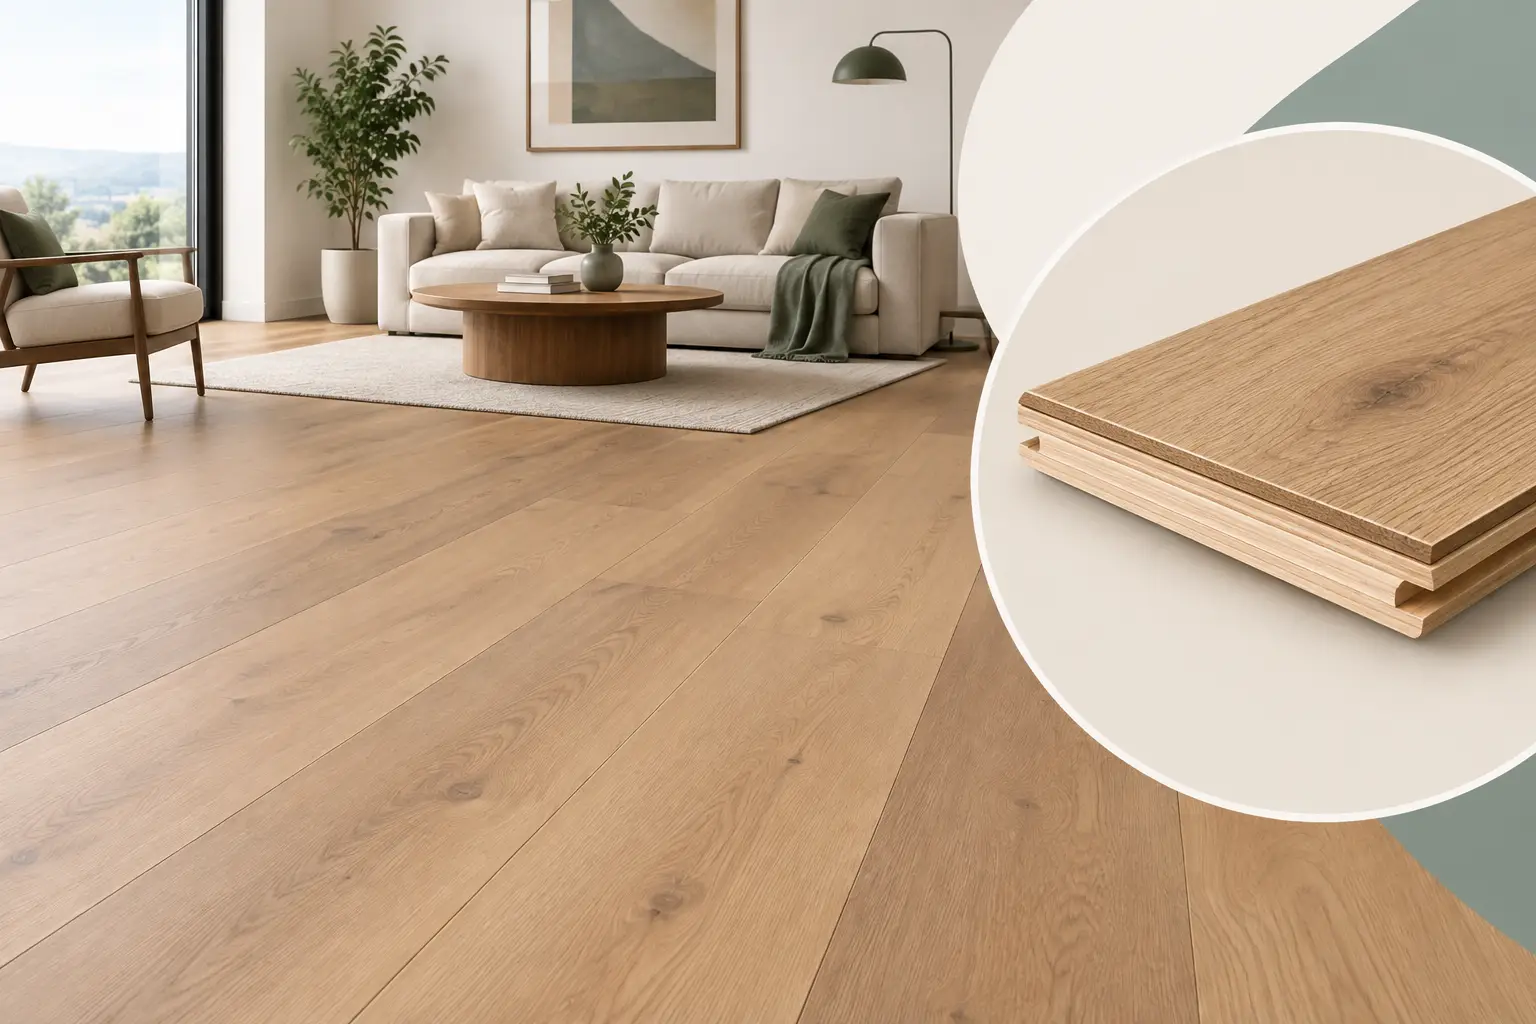
    Engineered wood is real wood flooring, not a printed imitation. It has a top layer of genuine hardwood, often oak, bonded to a stable multi-layer base. This construction is designed to cope better with normal changes in household temperature and humidity than a traditional solid wood board.

    That stability is a major reason it is so well suited to contemporary homes. It is commonly specified over underfloor heating when the flooring and heating system are approved for use together, and it is a practical option for ground-floor rooms where a solid wood floor may need more careful consideration. The timber surface still has the texture, warmth and individuality people expect from a premium wood floor, but the construction offers more flexibility for modern living.

    It is not indestructible. Wood can mark if heavy furniture is dragged across it, and standing water should always be dealt with promptly. In a busy home, however, a well-chosen engineered floor is highly manageable. Entrance mats, felt pads under chairs and a sensible cleaning routine will protect the finish and keep it looking its best.

    Choosing wide plank engineered wood flooring

    The best choice starts with the room, not just the sample. Think about natural light, how the room is used and the colours already present in cabinetry, worktops, doors and furniture. A floor that looks pale and calm in a bright showroom can appear warmer at home, while a dark stain can look striking in a light-filled room but may show dust and everyday marks more readily.

    Board width and length

    Widths vary considerably, but the broadest options are generally best appreciated in larger rooms and open layouts. They suit homeowners looking for fewer visible seams and a more architectural finish. In smaller rooms, a wide board can still work beautifully, particularly when laid lengthways towards the main source of light or along the longest dimension of the space.

    Board length deserves equal attention. Random-length packs tend to look natural and traditional, while longer boards give a more continuous, contemporary appearance. It is useful to view several boards together rather than judging a floor from one small piece. This reveals the real mix of tones, grain and knots you will see once the floor is laid.

    Grade, grain and colour

    Rustic-grade oak is full of personality. Expect knots, filled splits and noticeable colour changes, all of which give the floor a relaxed, lived-in character. It is a strong fit for family homes, barn conversions and properties where natural materials are part of the appeal.

    Select or prime-grade oak has fewer knots and a cleaner grain pattern. It can suit more formal schemes and contemporary interiors where you want wood warmth without too much variation. Neither is better than the other. The right choice is the one that looks at home with the rest of your interior.

    For colour, natural oak remains a dependable favourite because it works with almost anything. Smoked, toasted and darker brown finishes bring depth, while pale brushed boards can make rooms feel airy without the cooler look of a grey floor. Grey tones are still available, but it is worth choosing a shade you genuinely enjoy rather than following a short-lived trend.

    Finish and texture

    Brushed and oiled boards are popular because they enhance the grain and give the timber a tactile, low-sheen appearance. They are often forgiving of the small signs of daily life and can be maintained with suitable care products. Lacquered finishes offer a more protected surface and can be a practical choice where easy routine cleaning is the priority.

    A matt finish usually looks more natural than a high-gloss floor and works well across both traditional and modern settings. Handscraped or heavily textured boards create a more rustic effect, but they are a style choice rather than a necessity. If you are unsure, bring samples alongside your paint colours, kitchen door sample or worktop material and compare them in the same light.

    Installation details that should not be overlooked

    Even a beautiful floor needs the right preparation. The subfloor must be sound, level and dry, and a professional installer should assess its condition before work begins. Moisture is especially important on concrete subfloors. Rushing this stage can lead to avoidable problems later, regardless of the quality of the boards.

    Wide planks are often installed by fully bonding them to the subfloor, which gives a solid underfoot feel and can reduce movement. Some products may be suitable for a floating installation, but this depends on the board construction, the subfloor and the manufacturer’s fitting guidance. Underfloor heating adds another layer of planning: the system must be commissioned correctly, operated gradually and kept within the recommended surface temperature.

    Allow for expansion around the perimeter of the room and plan the finishing details early. Skirting, beading, thresholds and stair nosings all affect the final result. These are small decisions on paper, but they are what make a new floor look properly finished rather than simply fitted.

    See the full boards before you buy

    Wood is naturally variable, and that is its strength. Photographs and small swatches can point you in the right direction, but they cannot fully show the texture, grain pattern or scale of a wide board. Seeing flooring laid out in person makes it easier to compare widths, finishes and grades with confidence.

    At Oakley Wood Timber, homeowners can explore a huge selection of premium wood flooring in a showroom setting, with helpful staff on hand to talk through the practical details. With more than 30 years of experience, the team can help narrow down choices that suit the room, the household and the budget – without making the process more complicated than it needs to be.

    A wide plank floor should feel right when you see it under proper light and alongside the materials already going into your home. Take the time to handle the boards, compare a few honest options and choose the one you will still be pleased to come home to years from now.